architecture + interiors + parametric sculptural work
samsung store
Katsuya Brickell
80 Atlantic
RioCan Hall
Building K2
articulate performance

hacking infinity
toronto airport mobile
the loft pilates

desert ecologies
samsung store
BDP Quadrangle Toronto
Role: design development + 3d modelling
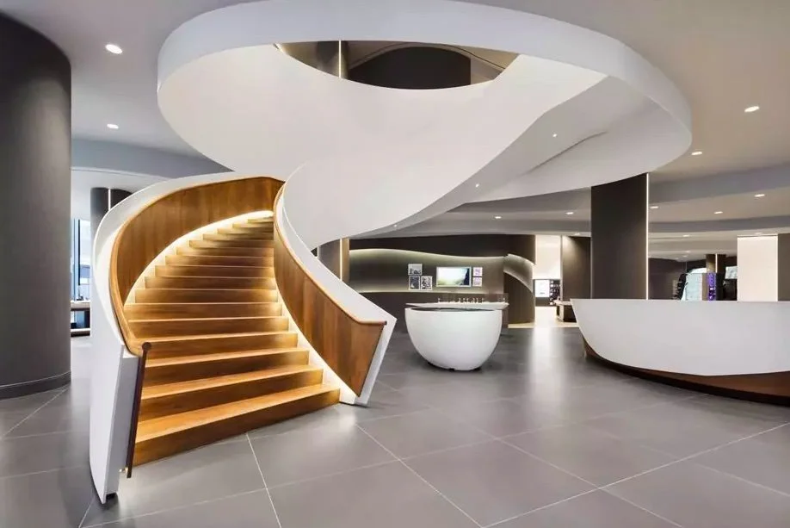
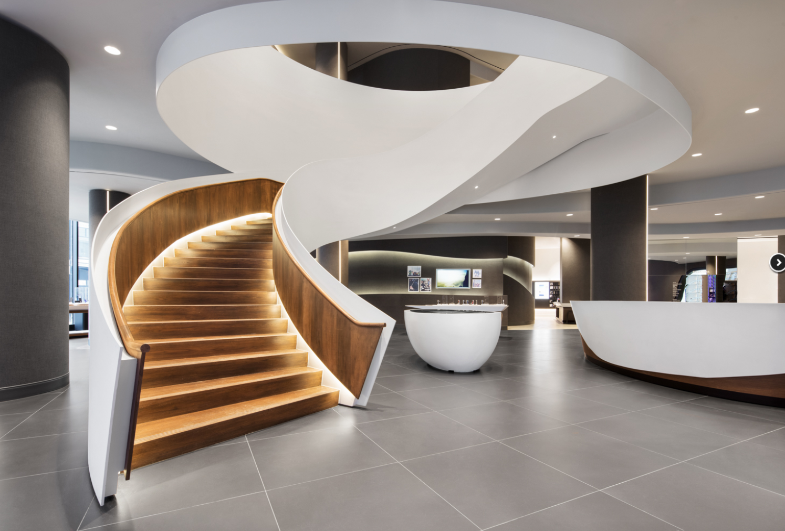
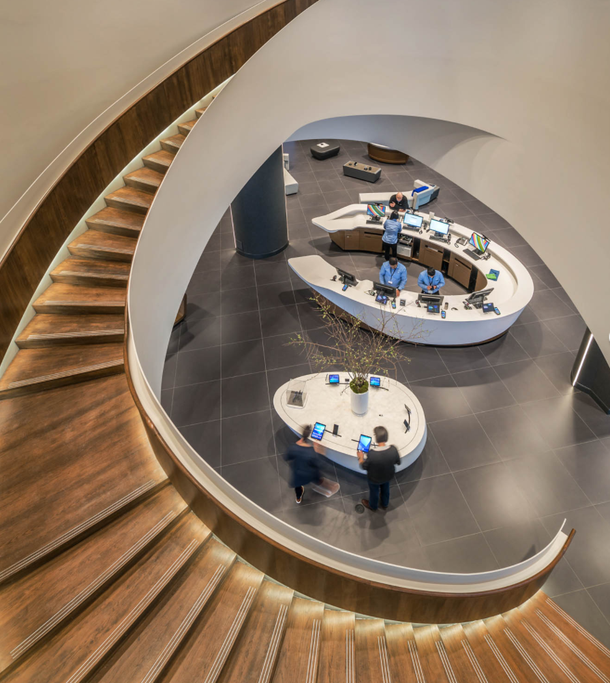
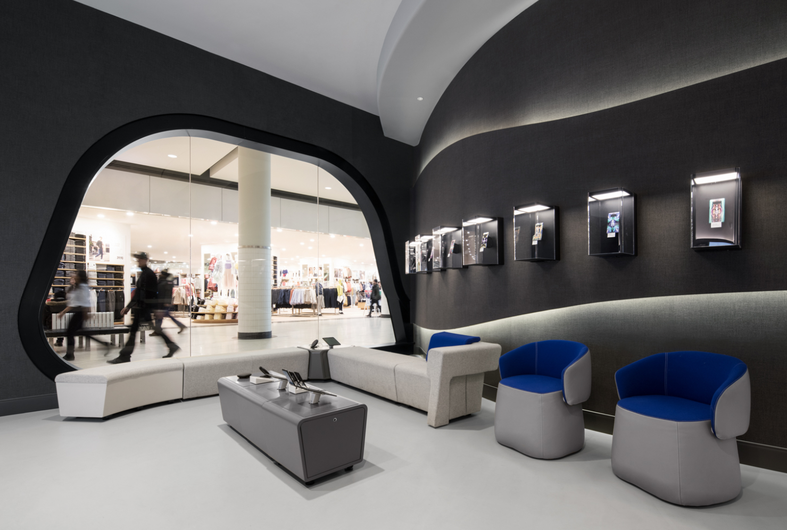
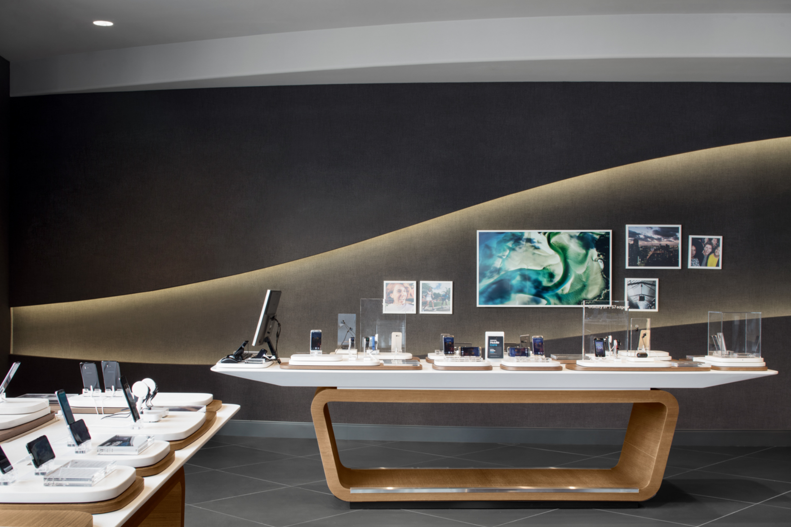
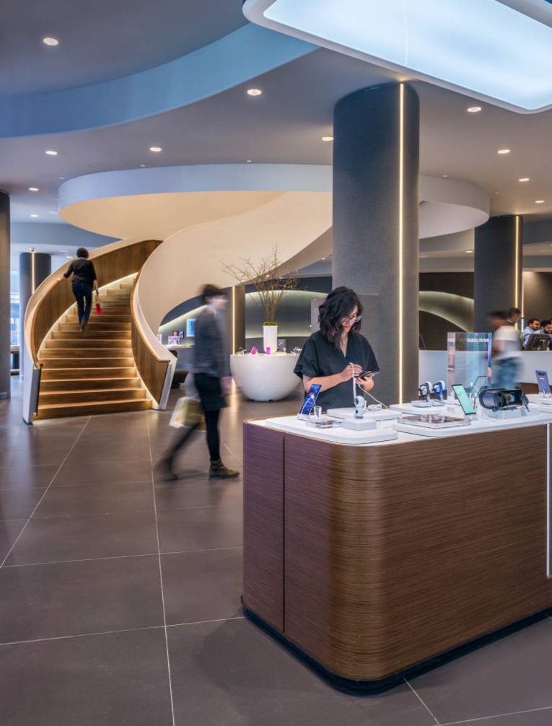
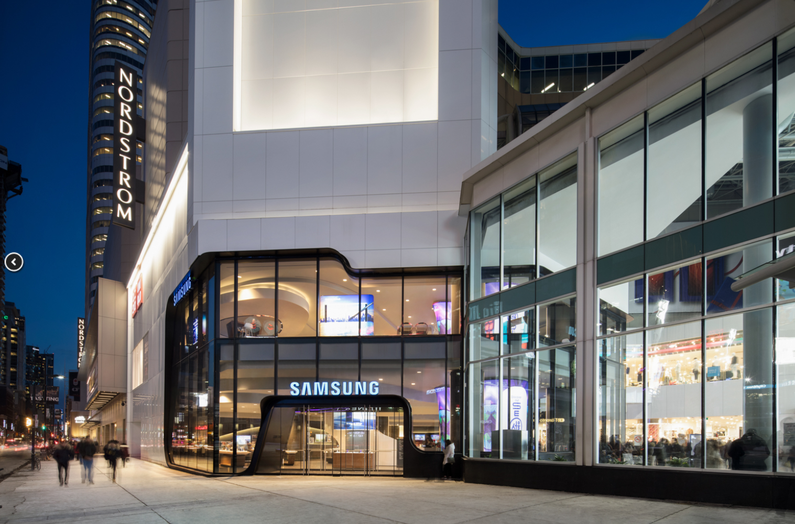
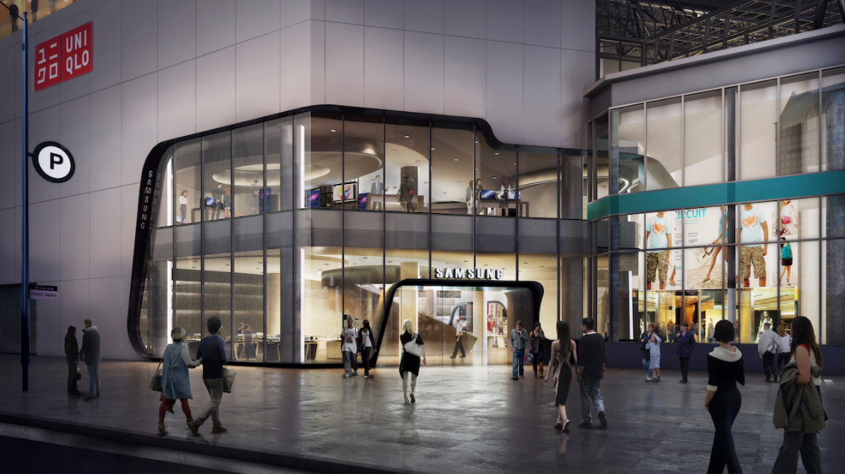
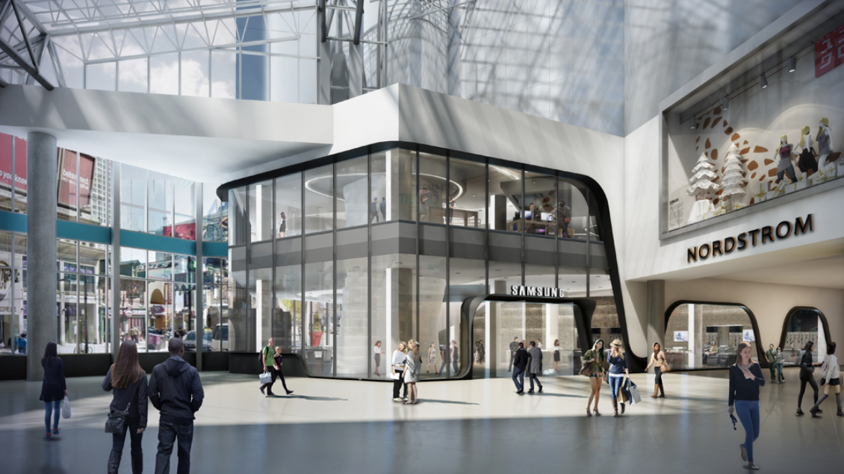
The Samsung Experience Store represents its sixth, largest and most immersive Samsung Experience Store in Canada to date, and ushers in a new era of retail excellence for Samsung’s Canadian operations. The two-storey, 21,000 sf store features a fluid, contemporary design created to enhance the retail experience and delight visitors’ through innovative, hands-on participation.
Katsuya Brickell
Moss&Lam in collaboration
with Yabu Pushelberg
Role: Lead designer and production
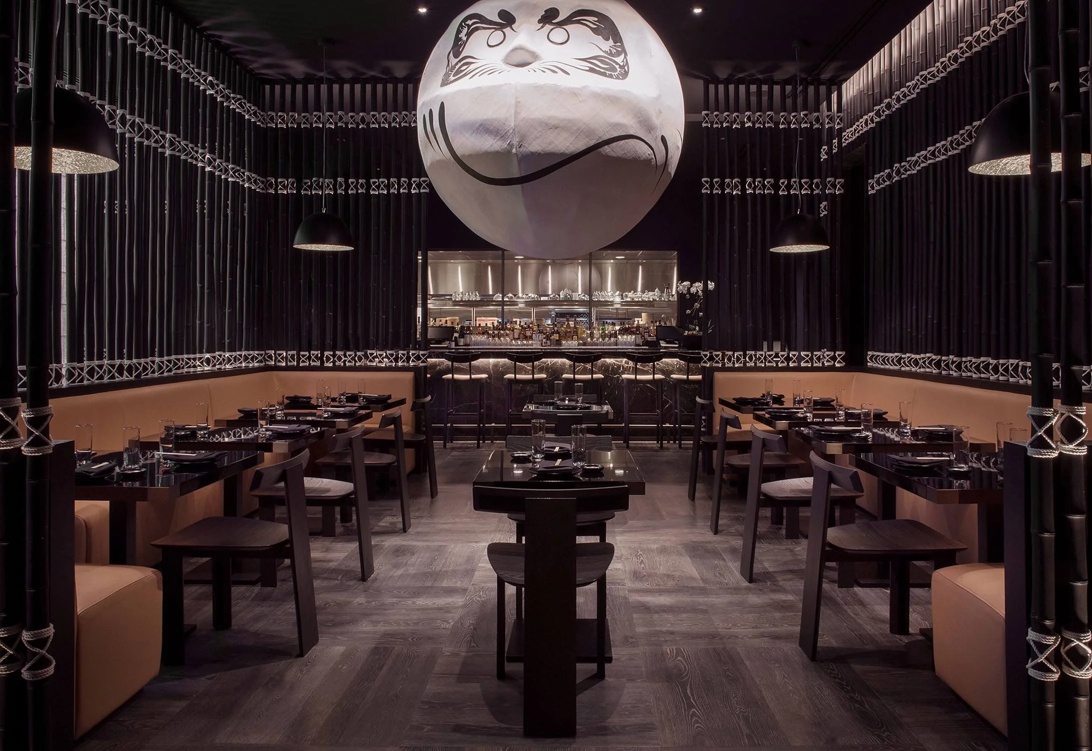
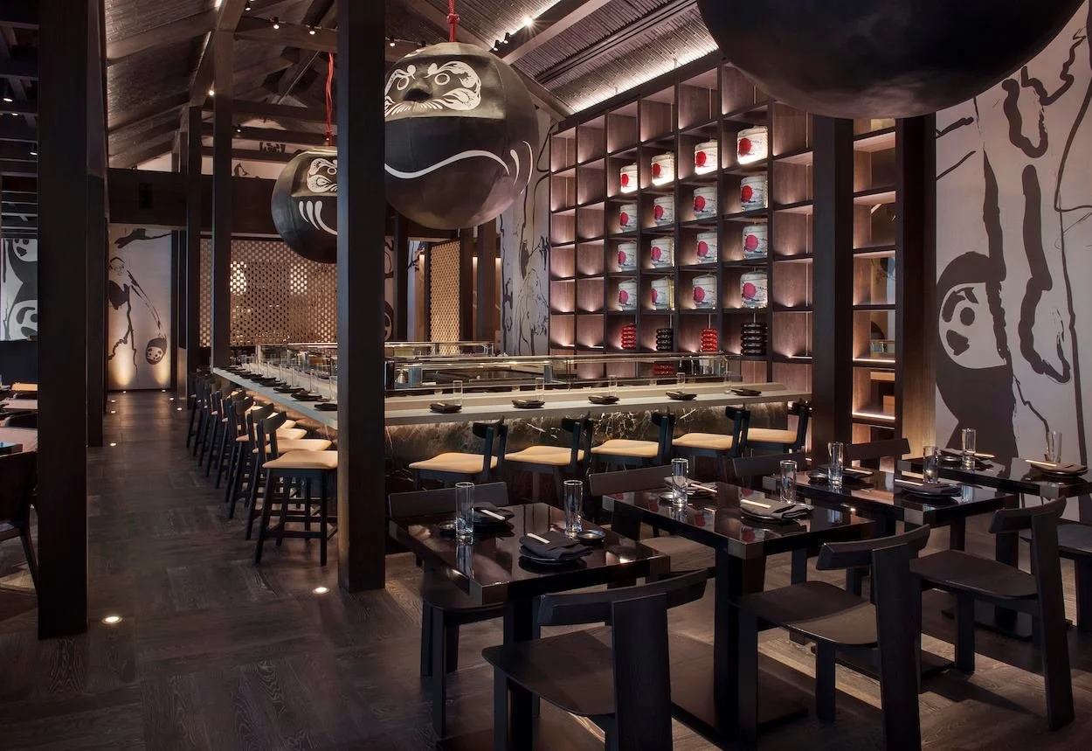
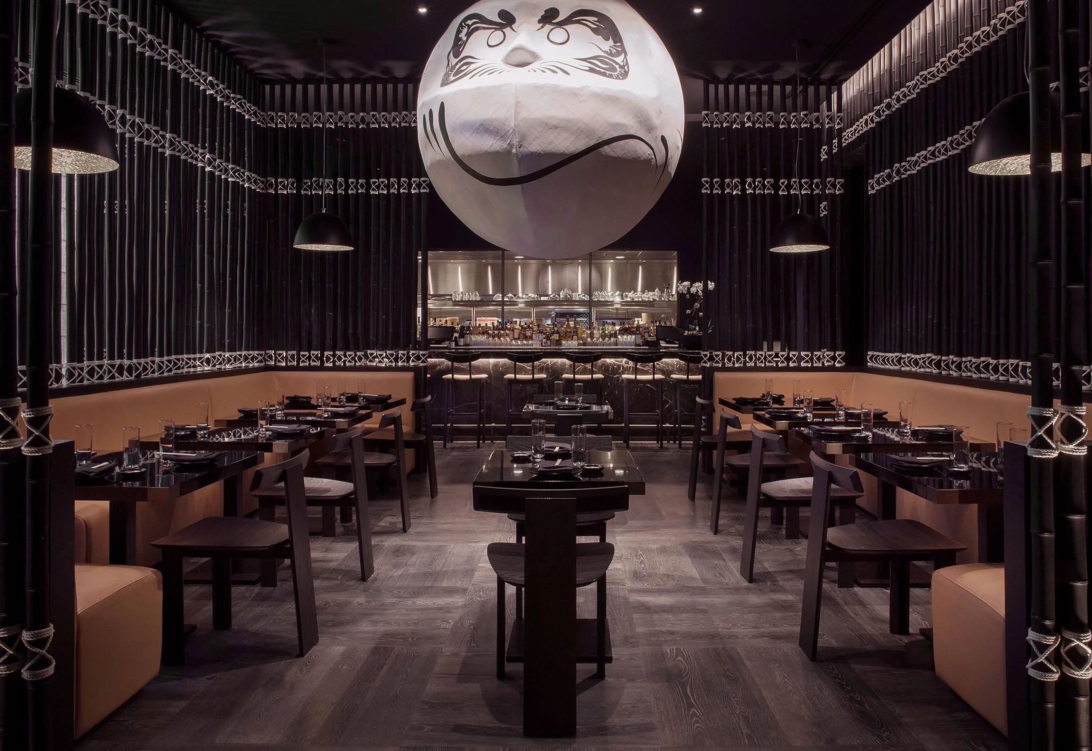
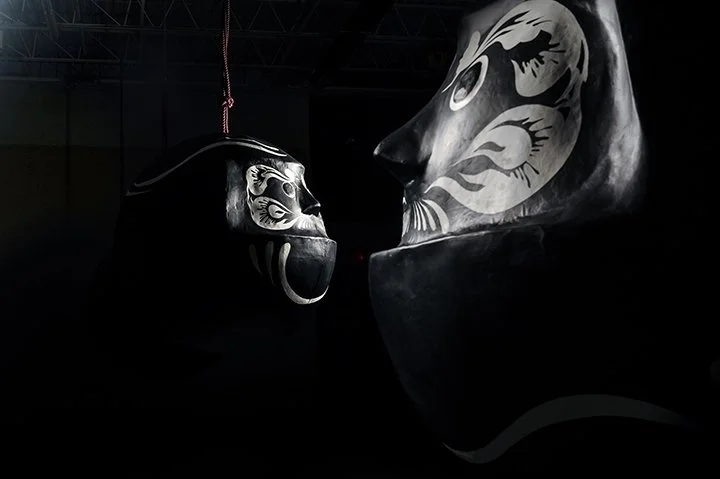
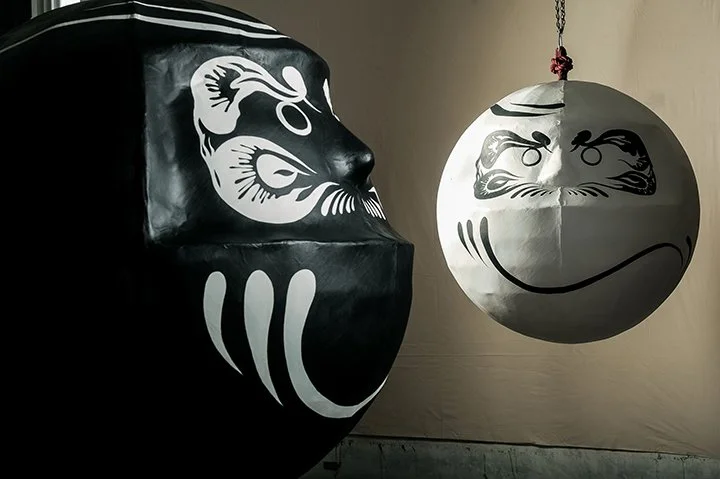
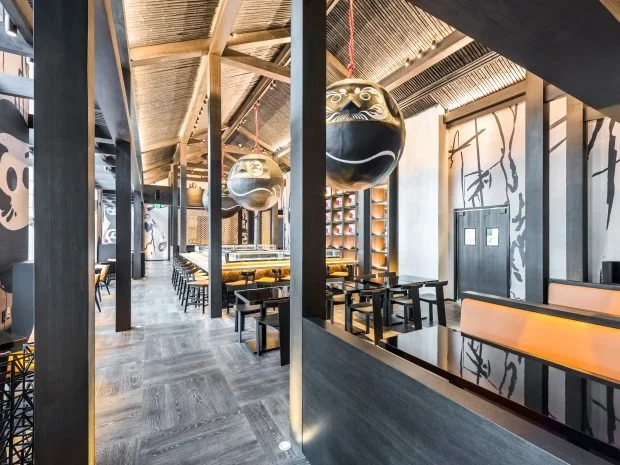
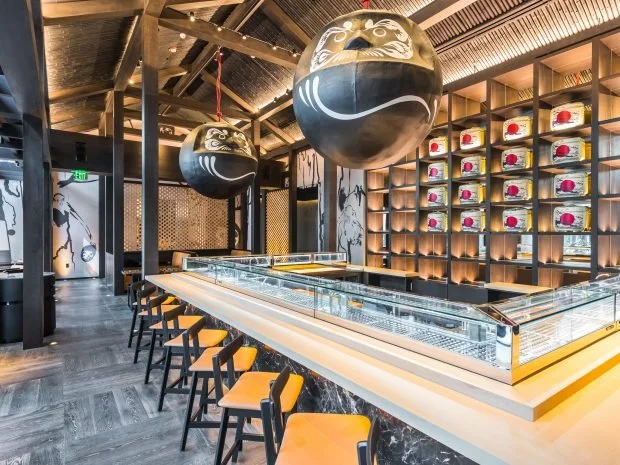
A suite of 6-foot diameter Daruma doll spheres was designed and fabricated for Katsuya, the fine-dining Japanese restaurant by Sushi Chef Katsuya Uechi at SLS Lux Brickell Hotel, Miami. The spheres were suspended from the ceiling, creating a scale-driven, show-stopping centerpiece for the restaurant's dining experience. Each sphere was engineered around a lightweight, fire-rated skeleton wrapped around a structural core designed to bear its weight for safe suspension. Work spanned material research, 3D modeling, structural design and engineering, fabrication, and installation instruction manuals.
80 Atlantic
BDP Quadrangle
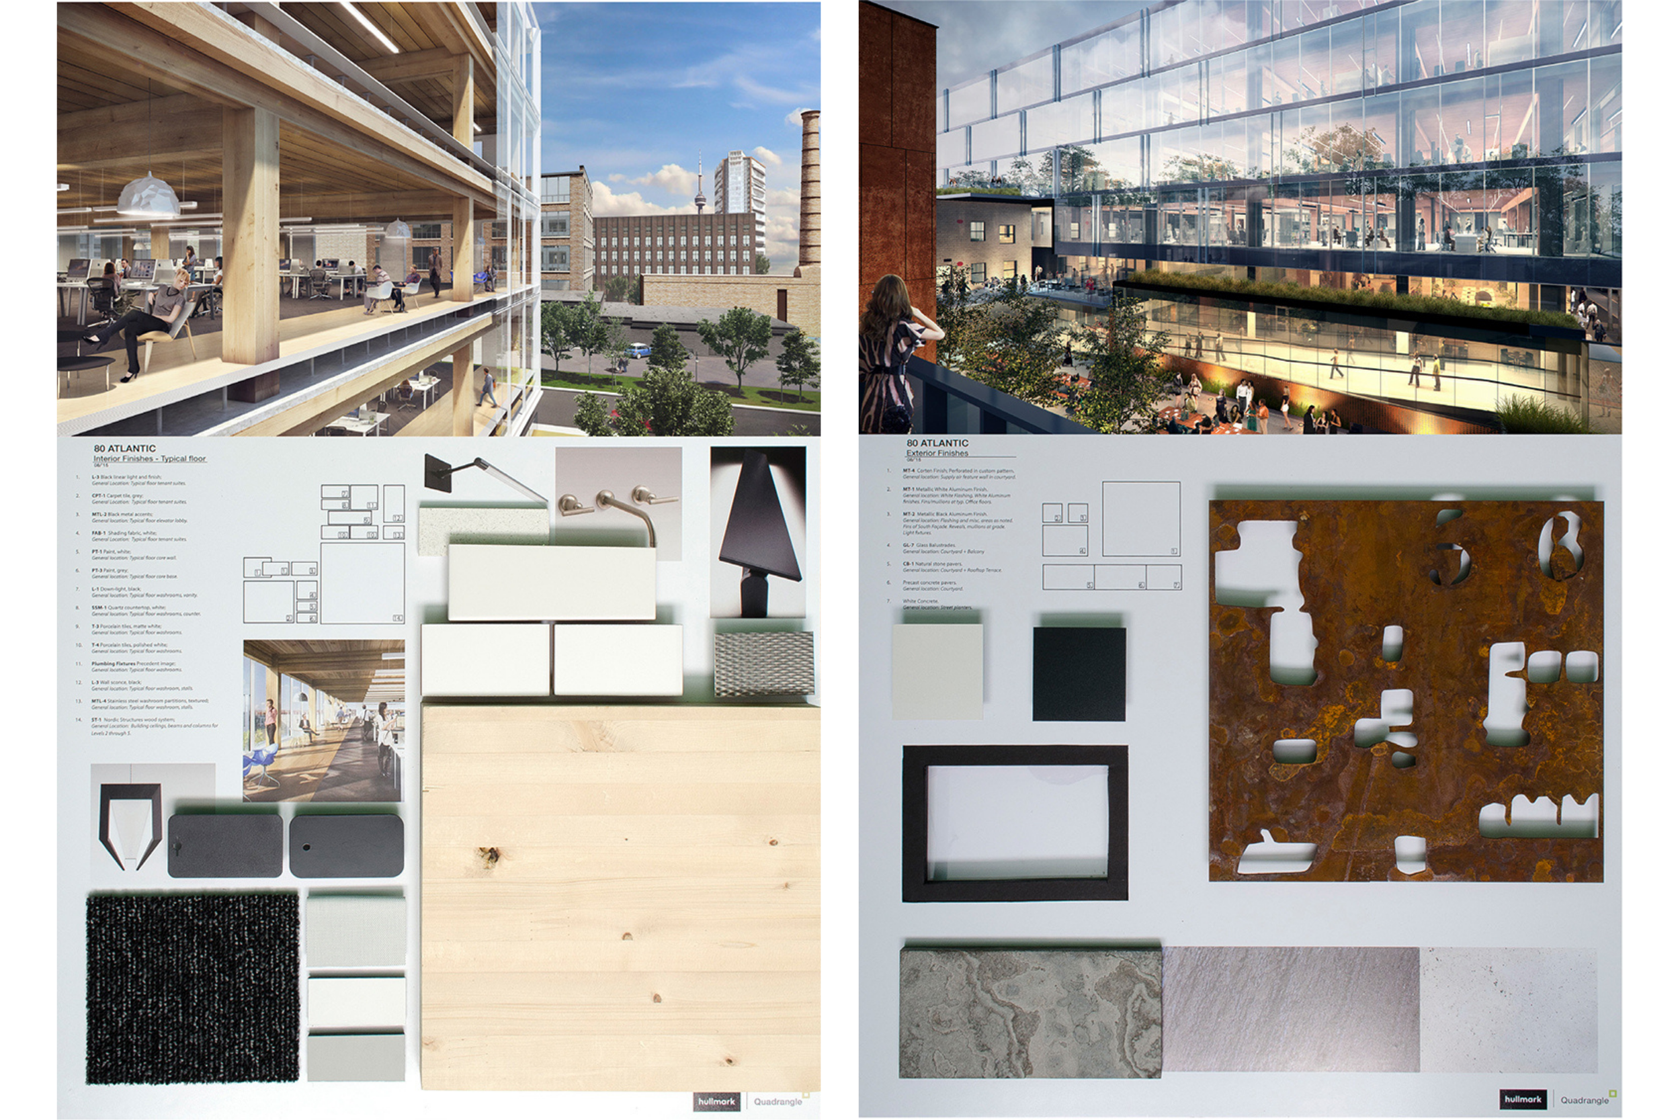
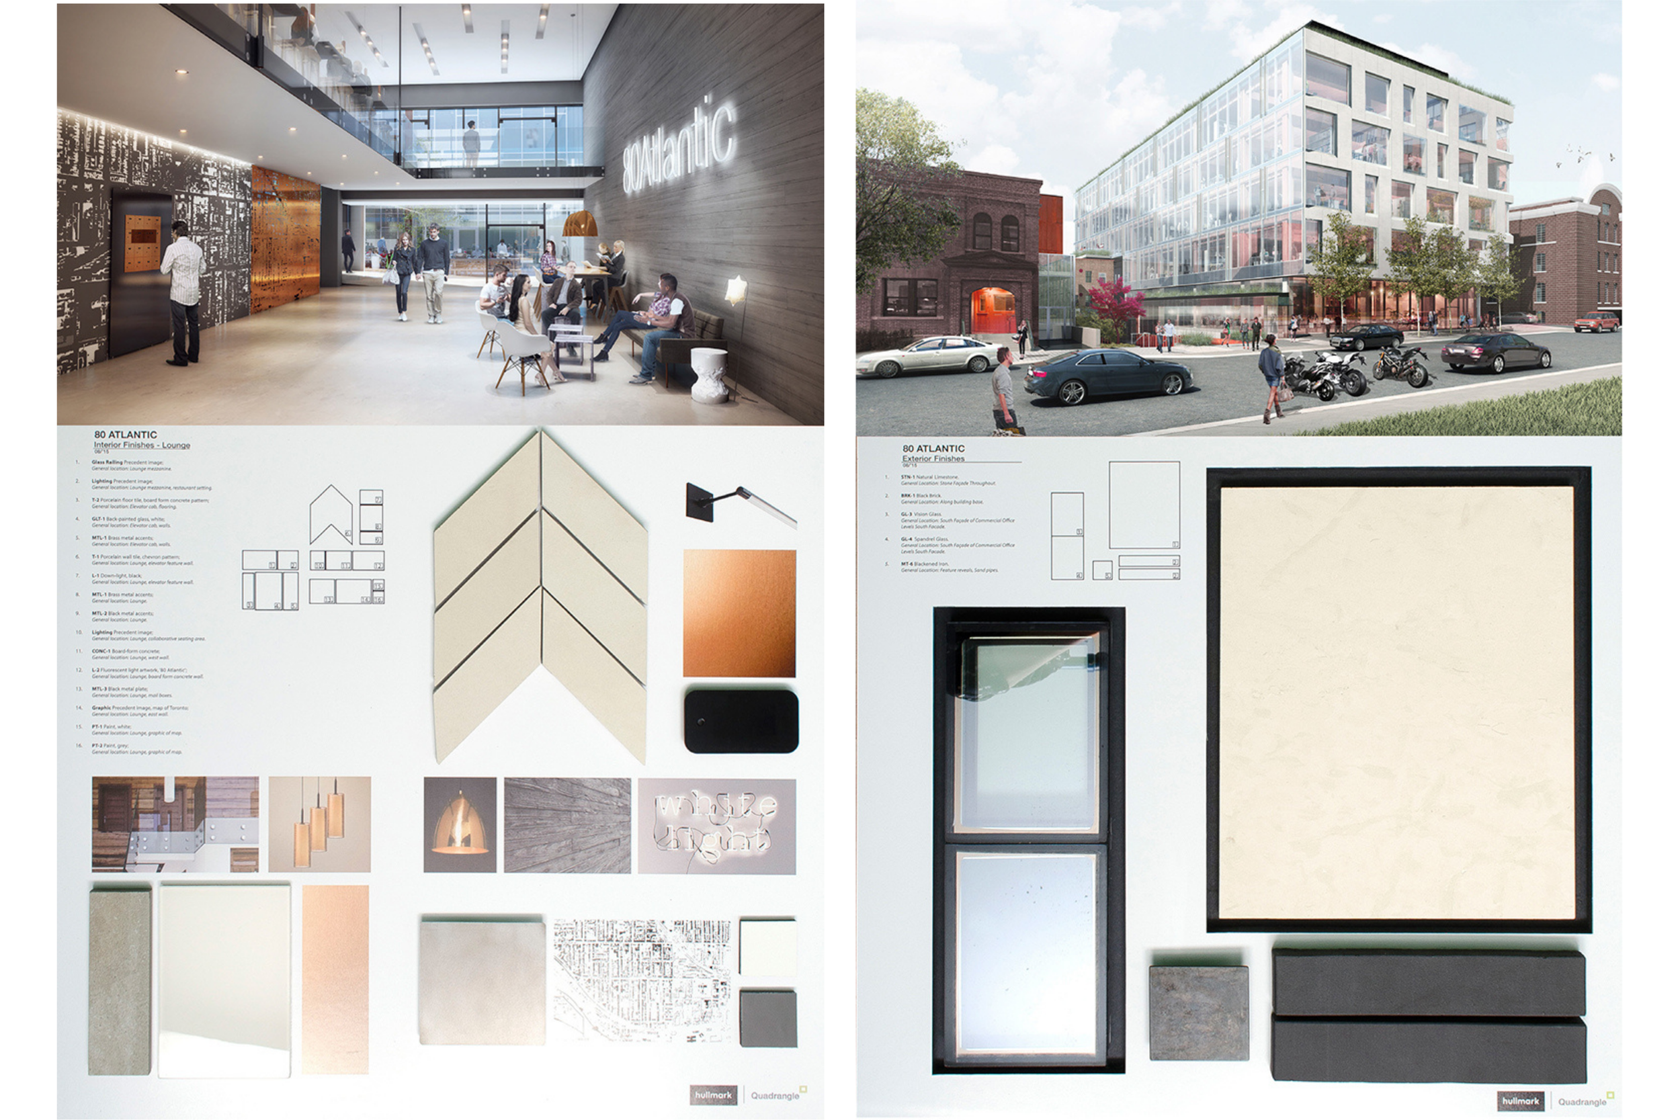
role: Design development package layout, Sample boards for exterior + interior finishes, Design specification forms
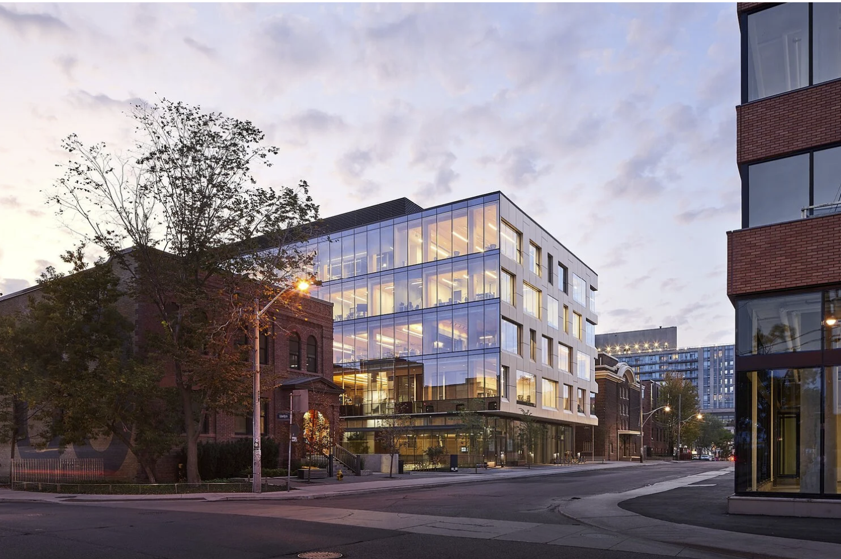
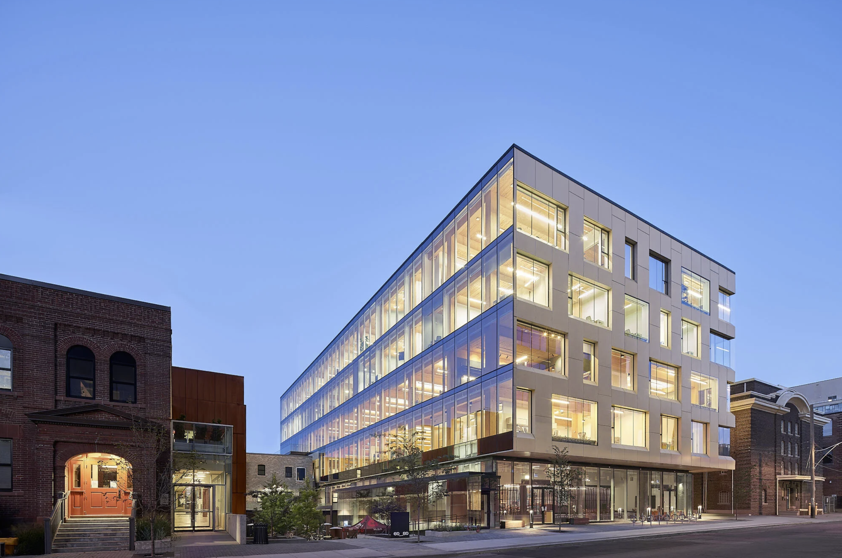
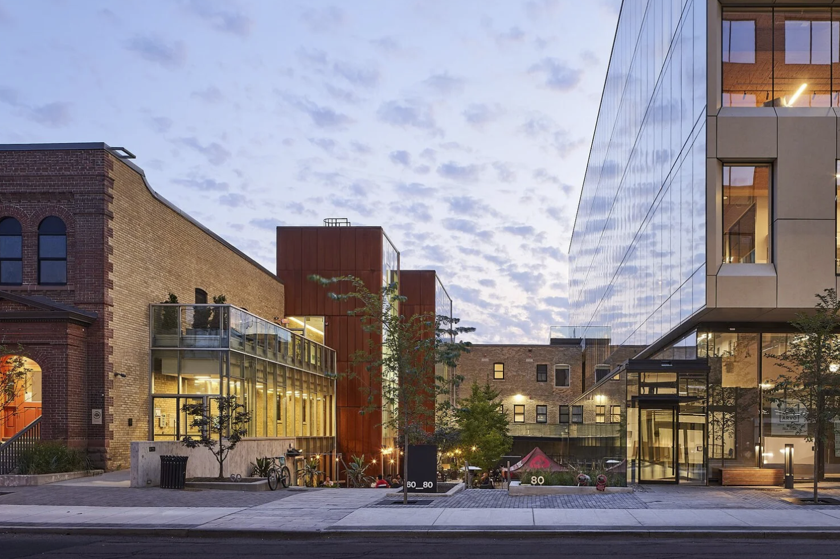
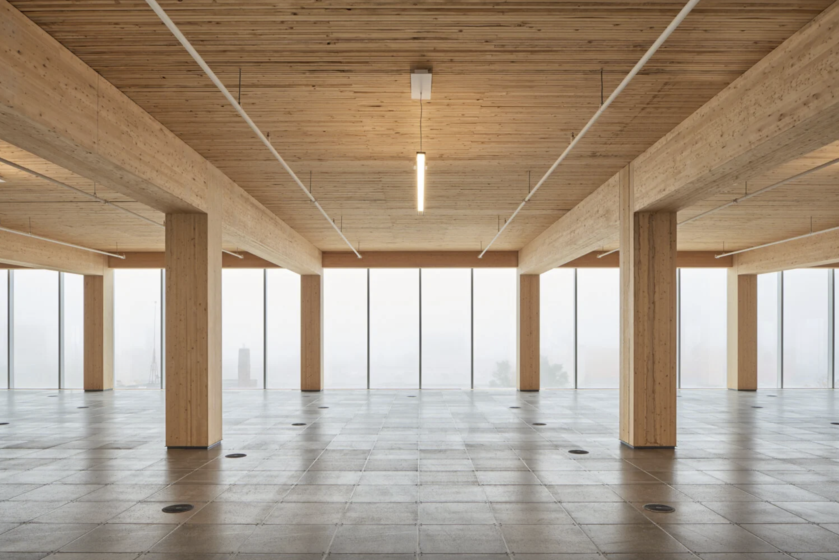
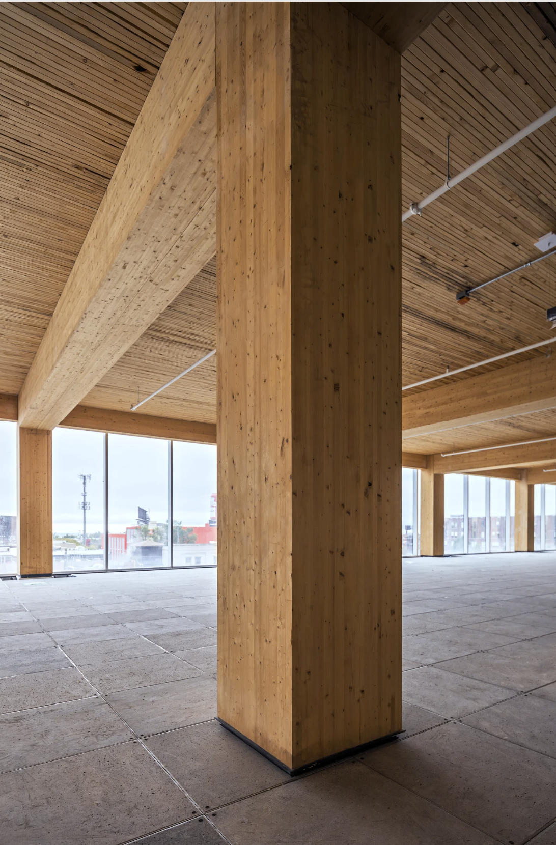
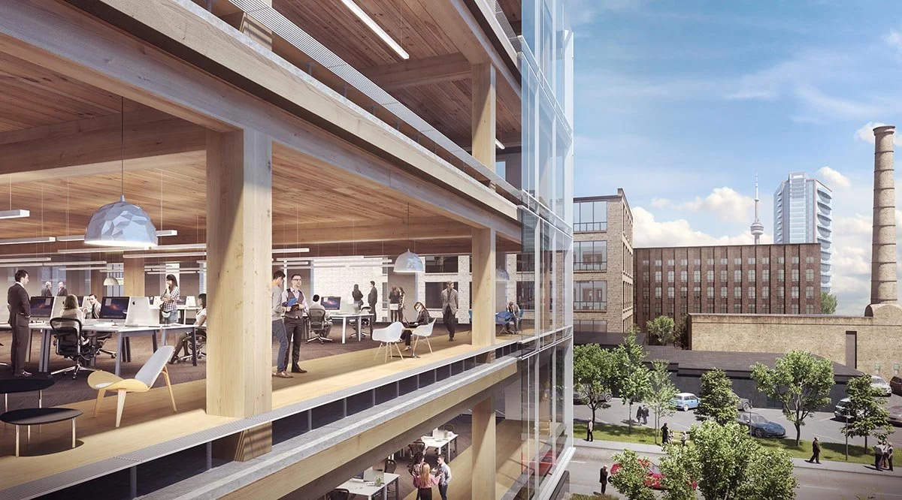
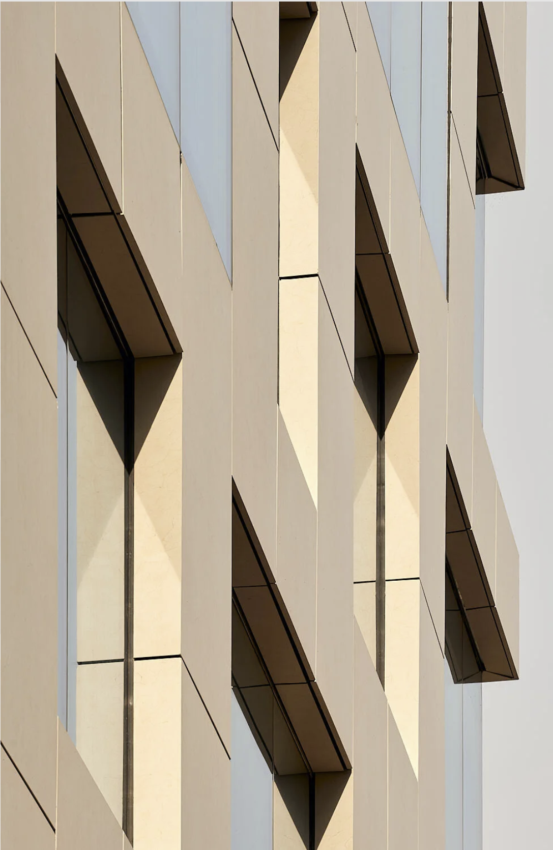
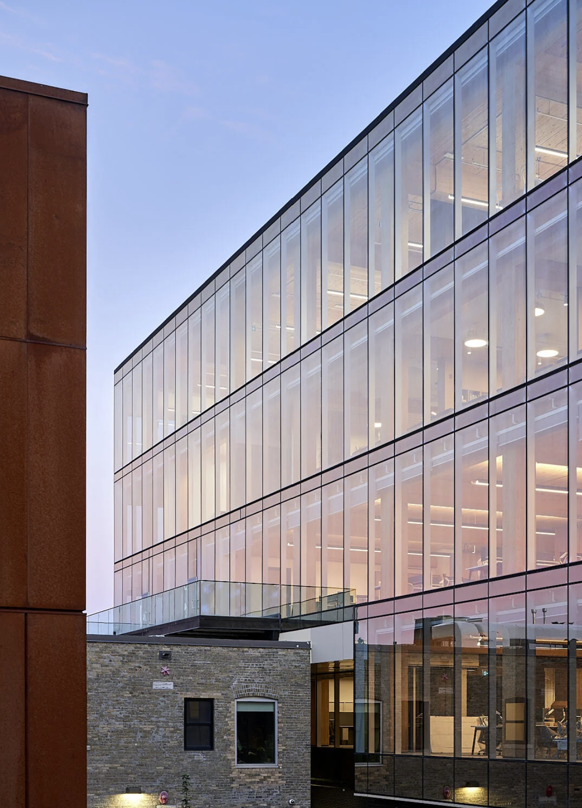
Set in the heart of Liberty Village, 80 Atlantic is Toronto’s first new timber-frame commercial building to be built in a generation. Integrating natural and high performance materials, it sets a new standard of development, offering high-design work environments and collaborative spaces. Between 60 & 80, the courtyard draws visitors into the site, serving as a social space with access for tenants and visitors, and the location of a signature patio area for a new concept restaurant and bar.
RioCan Hall
Hariri Pontarini Architects
Role: schematic design, 3d modeling, presentation content, city public meeting drawings, statistics re-zoning application
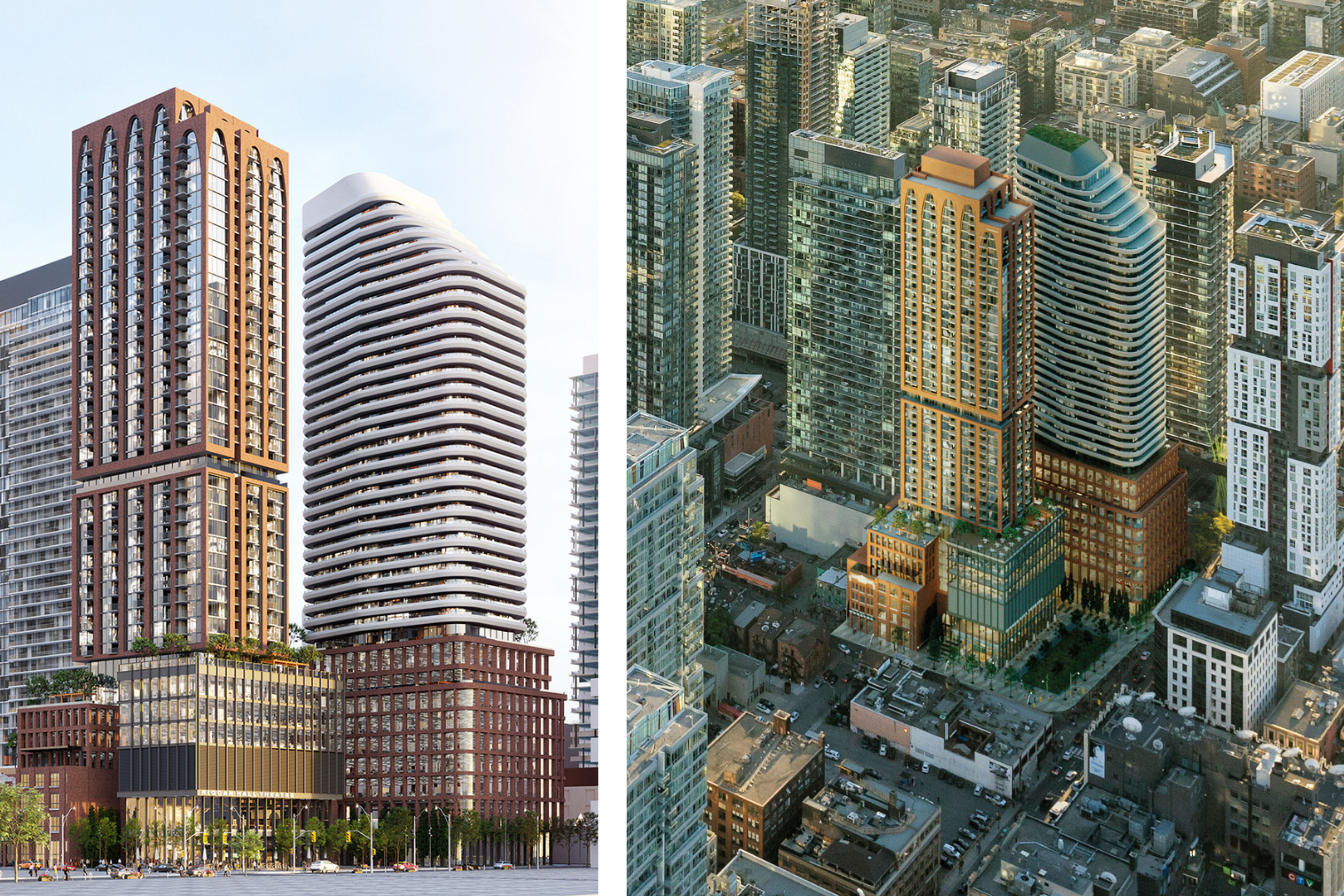
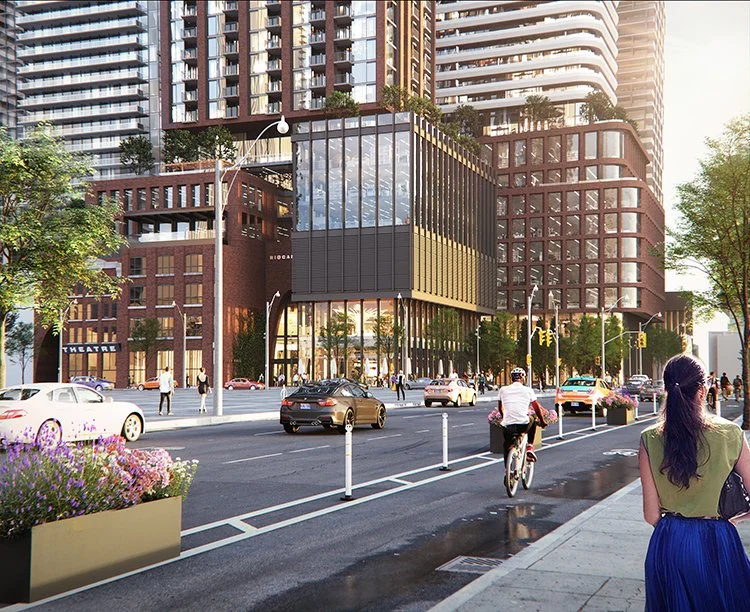
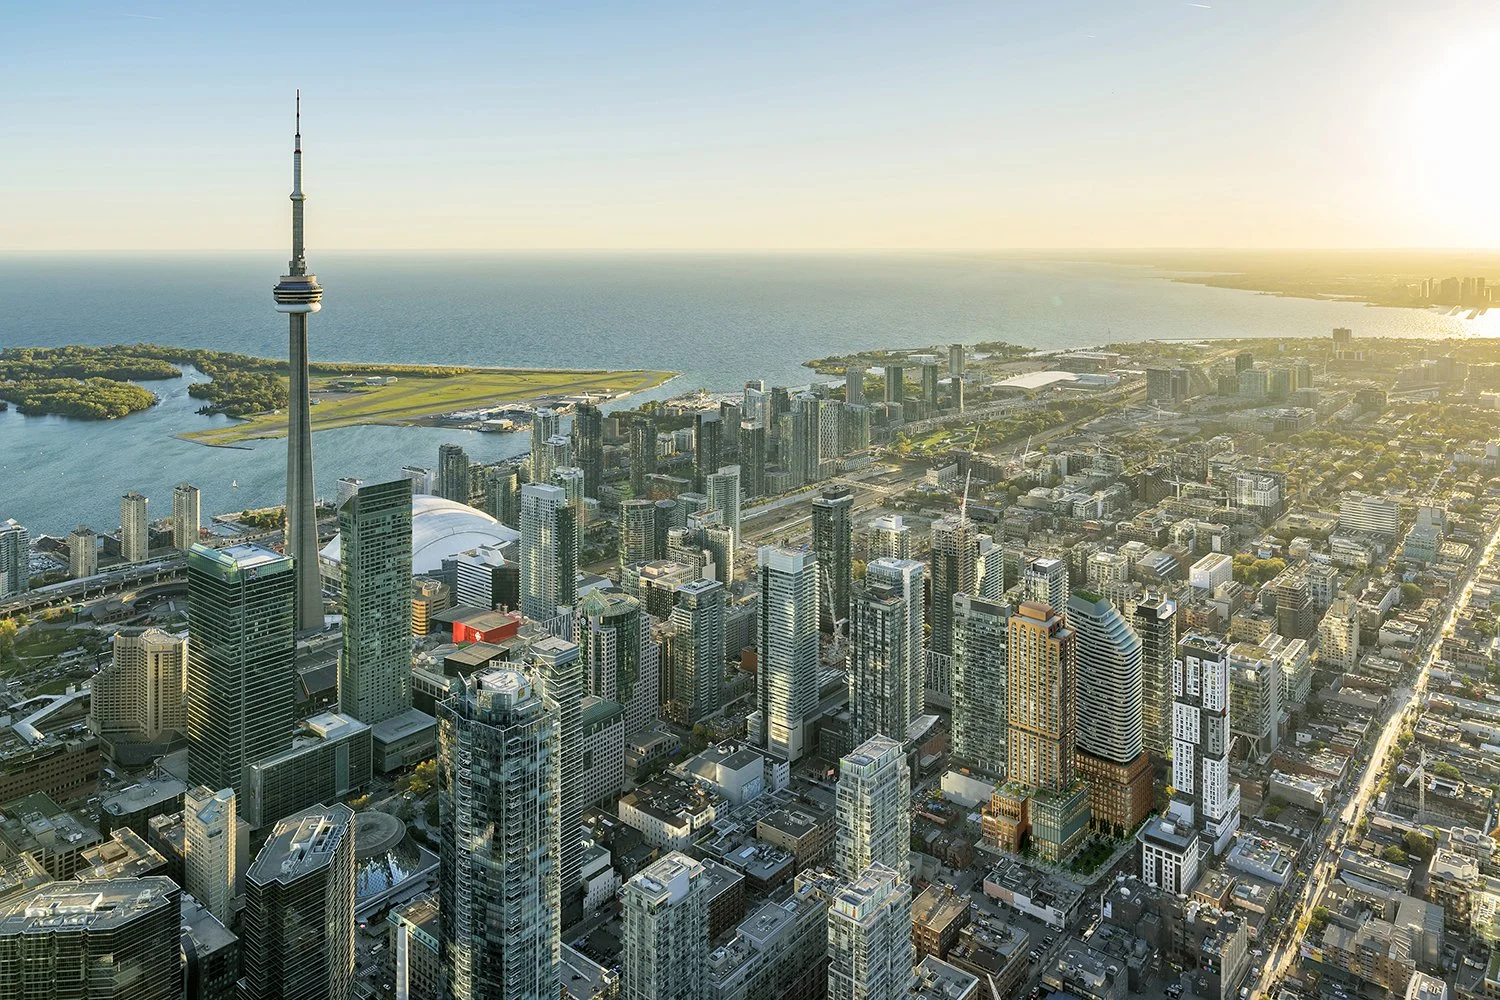
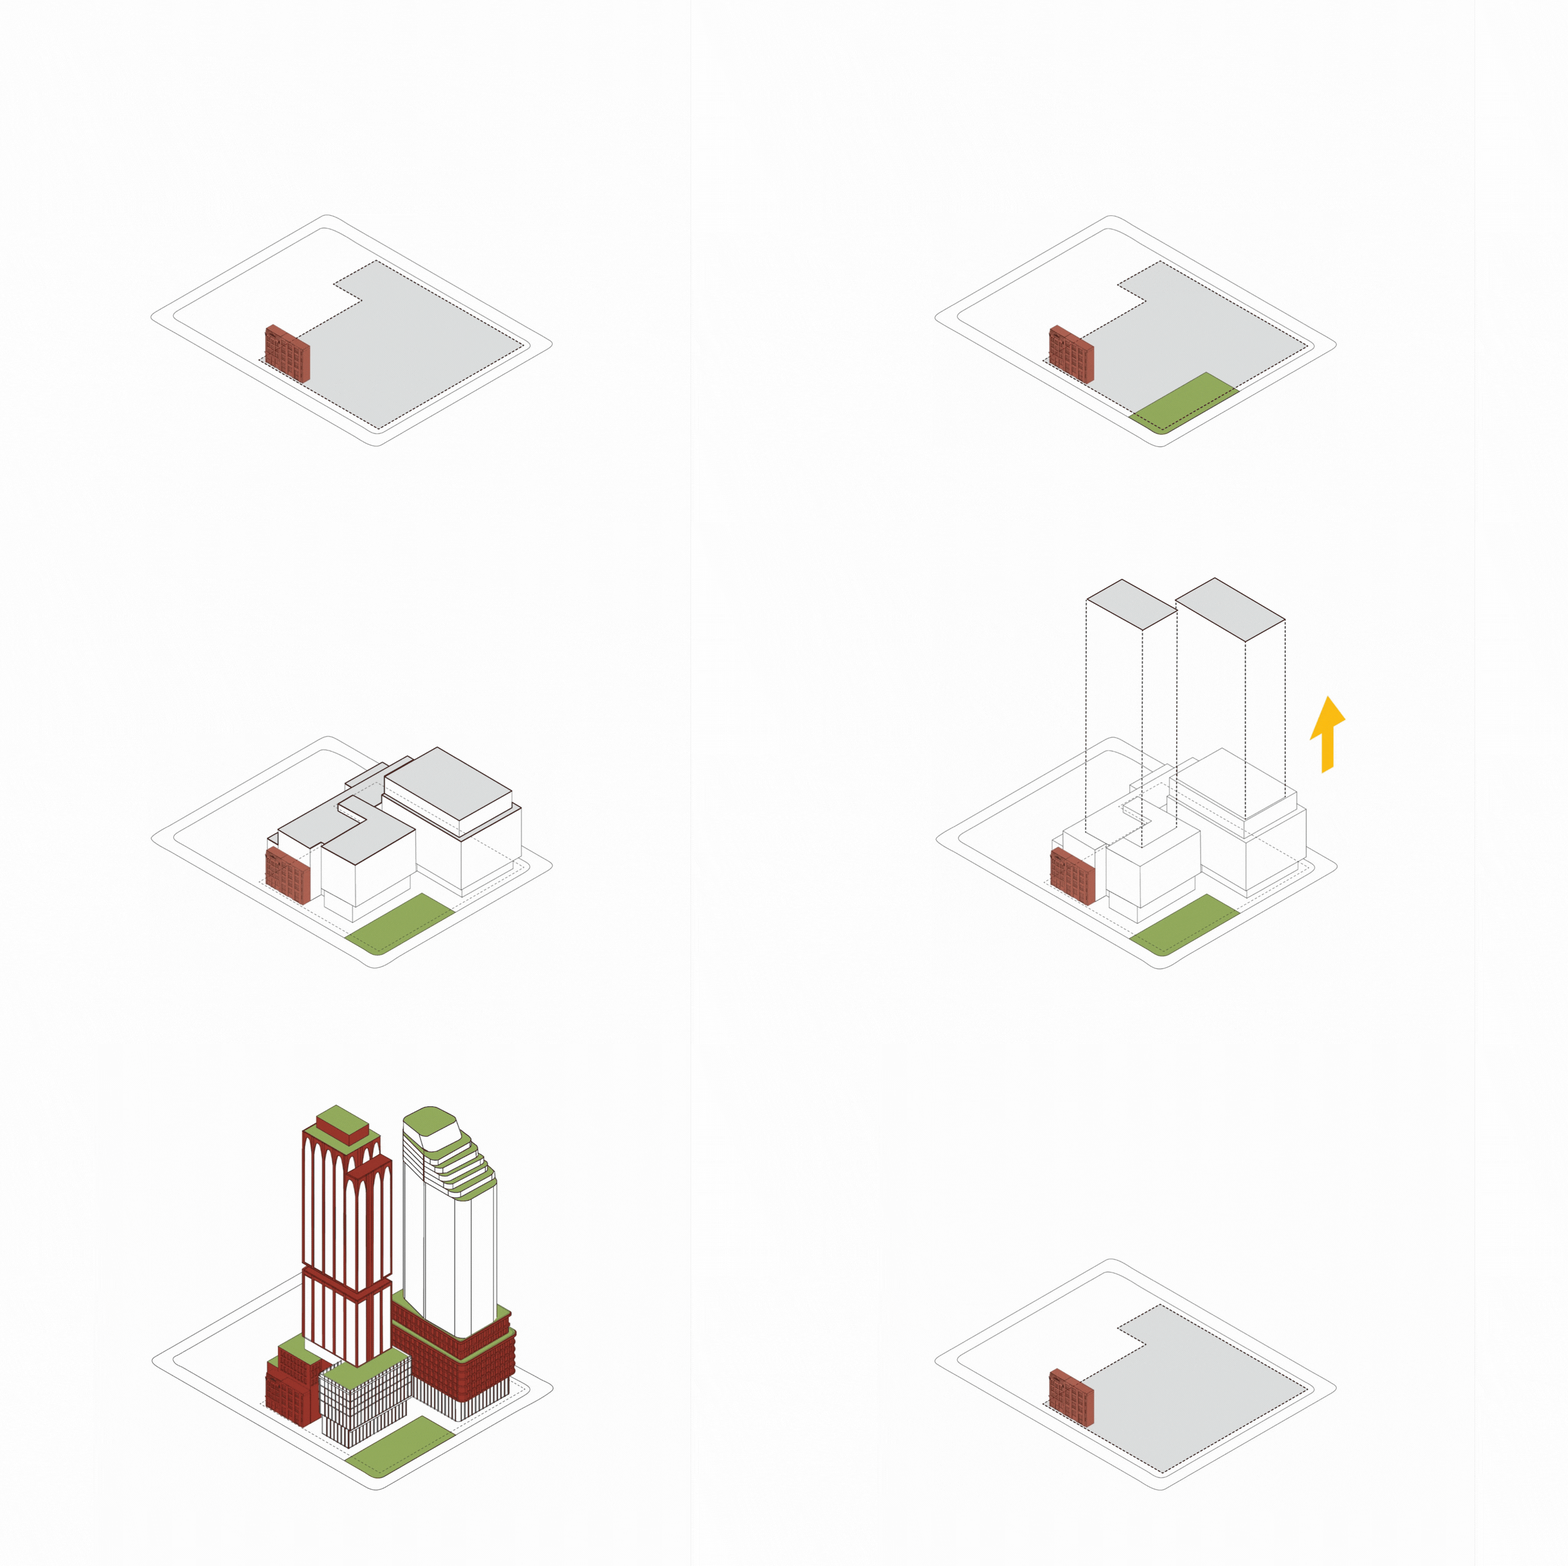
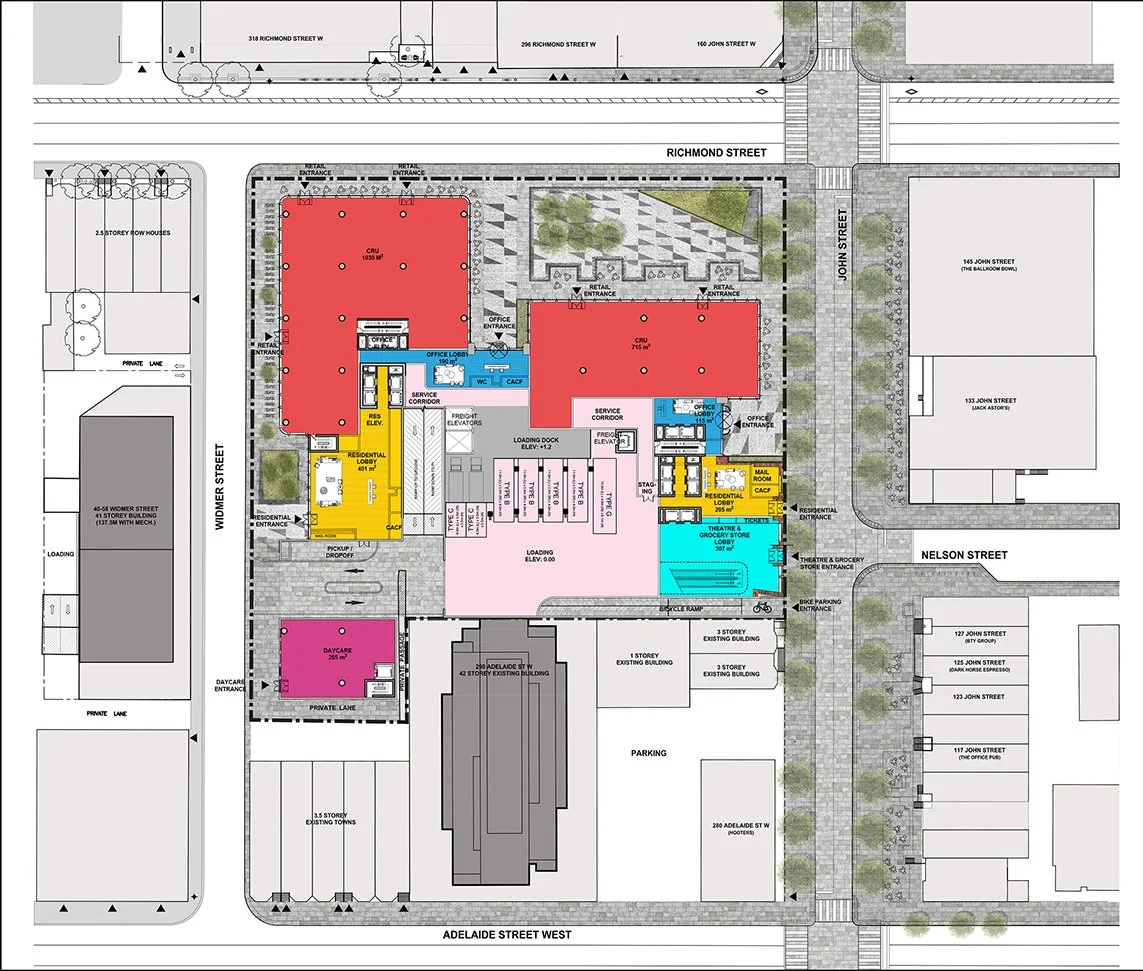
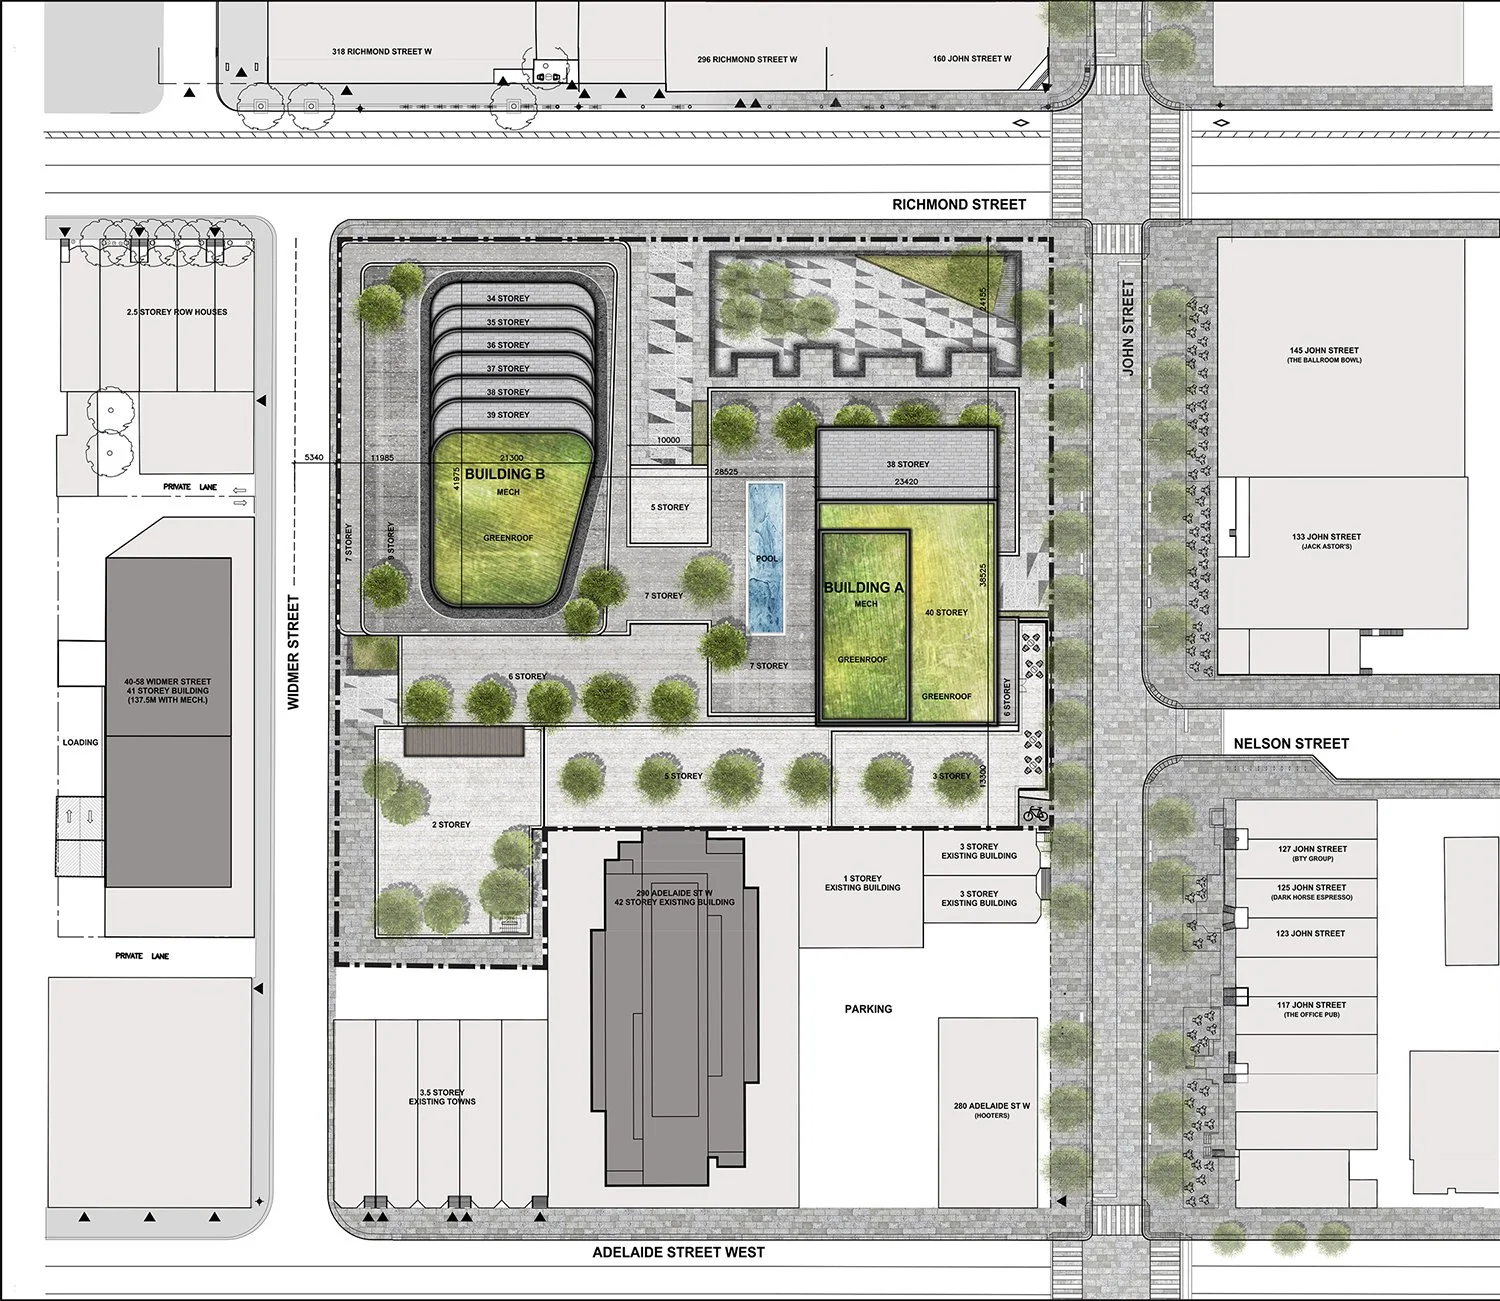
A two-tower mixed-use development was designed for a prominent downtown Toronto site at John and Richmond Streets, replacing an existing theatre and retail space with high-rise residential, retail, office, and cultural program, including a new theatre and daycare. The historic brick facade on the site's east side was retained and integrated into the towers' materiality and scale, anchoring the development within the neighborhood's cultural corridor. A pedestrian-oriented podium and public park were introduced alongside widened sidewalks and landscaped walkways, strengthening the public realm. Completed in 2021 for RioCan REIT at 856,484 sq. ft., in collaboration with Hariri Pontarini Architects.
Building K2
BDP Quadrangle
role: Schematic design, 70 page design proposal publication, Site Plan Application for the City of Toronto
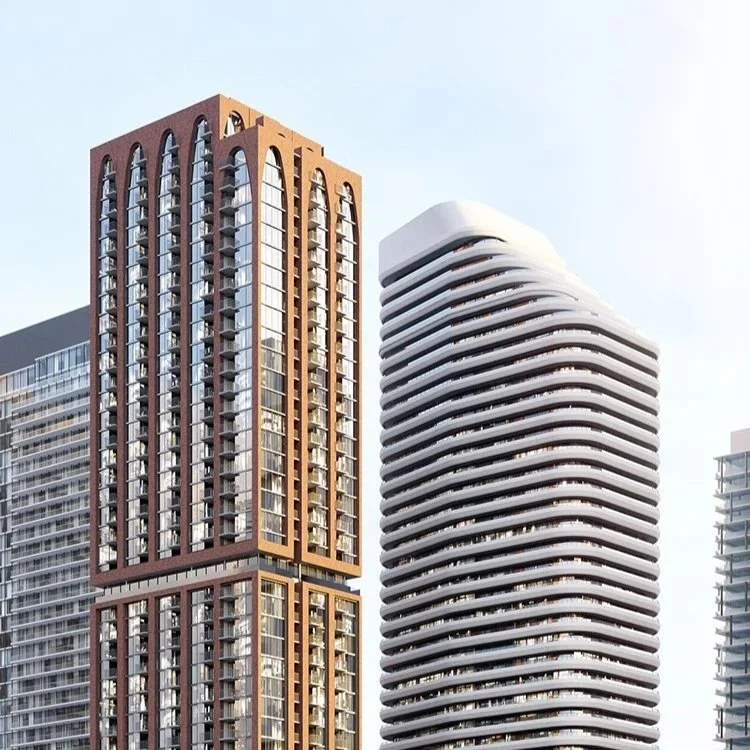
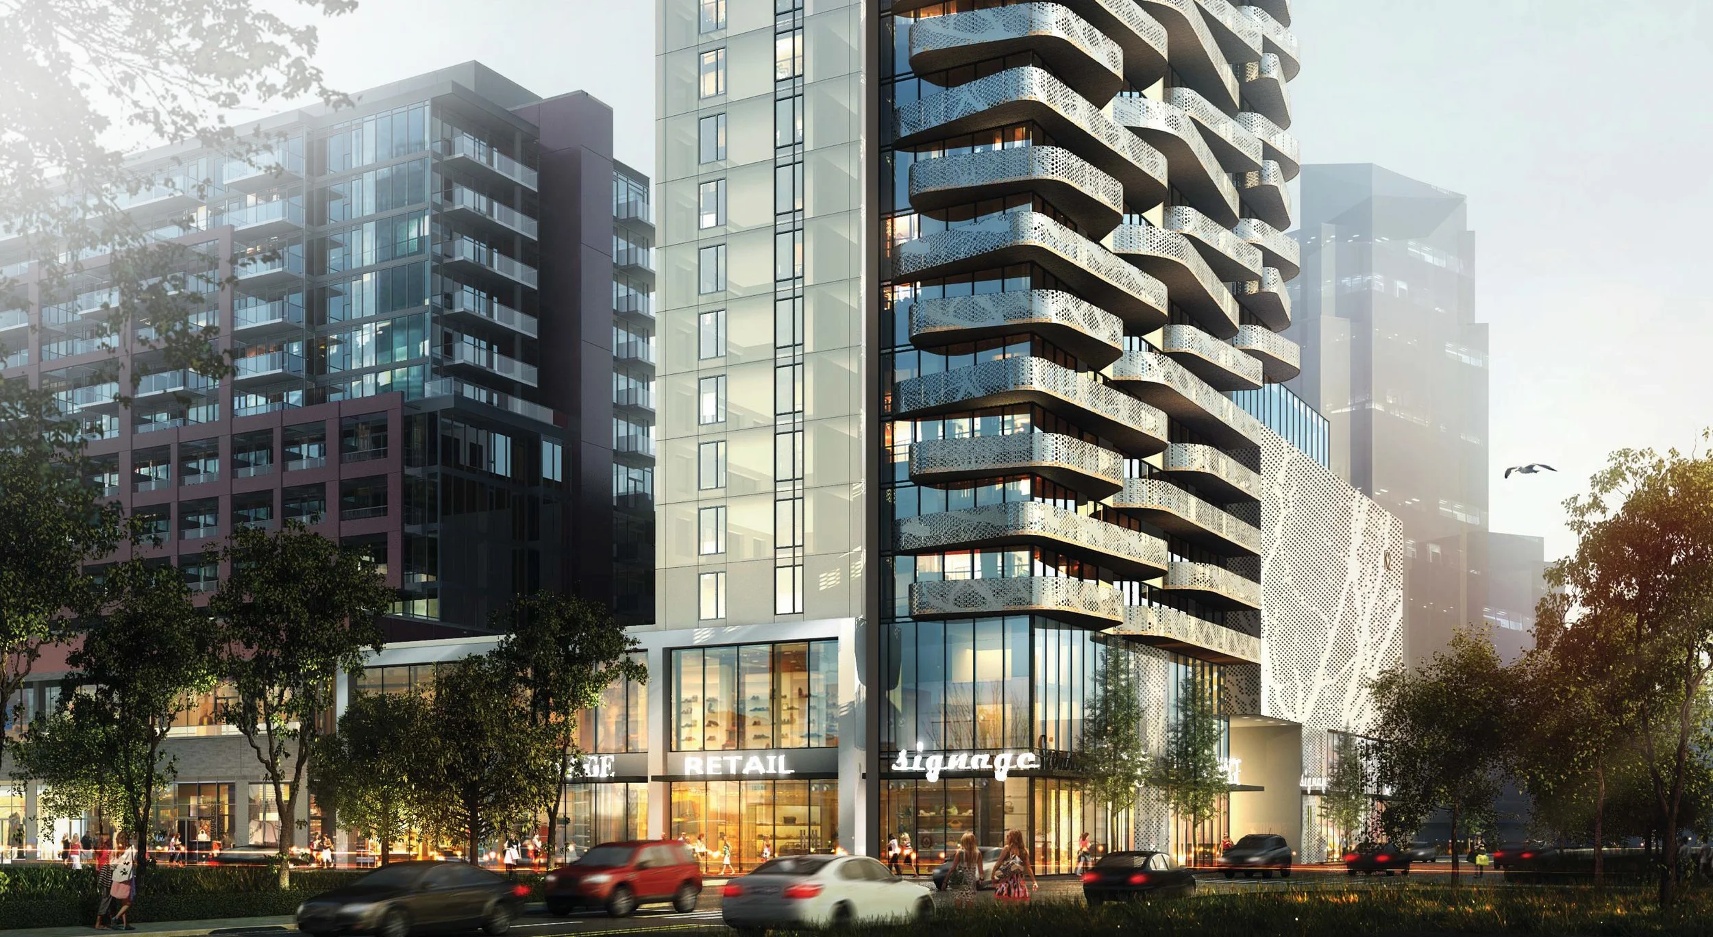
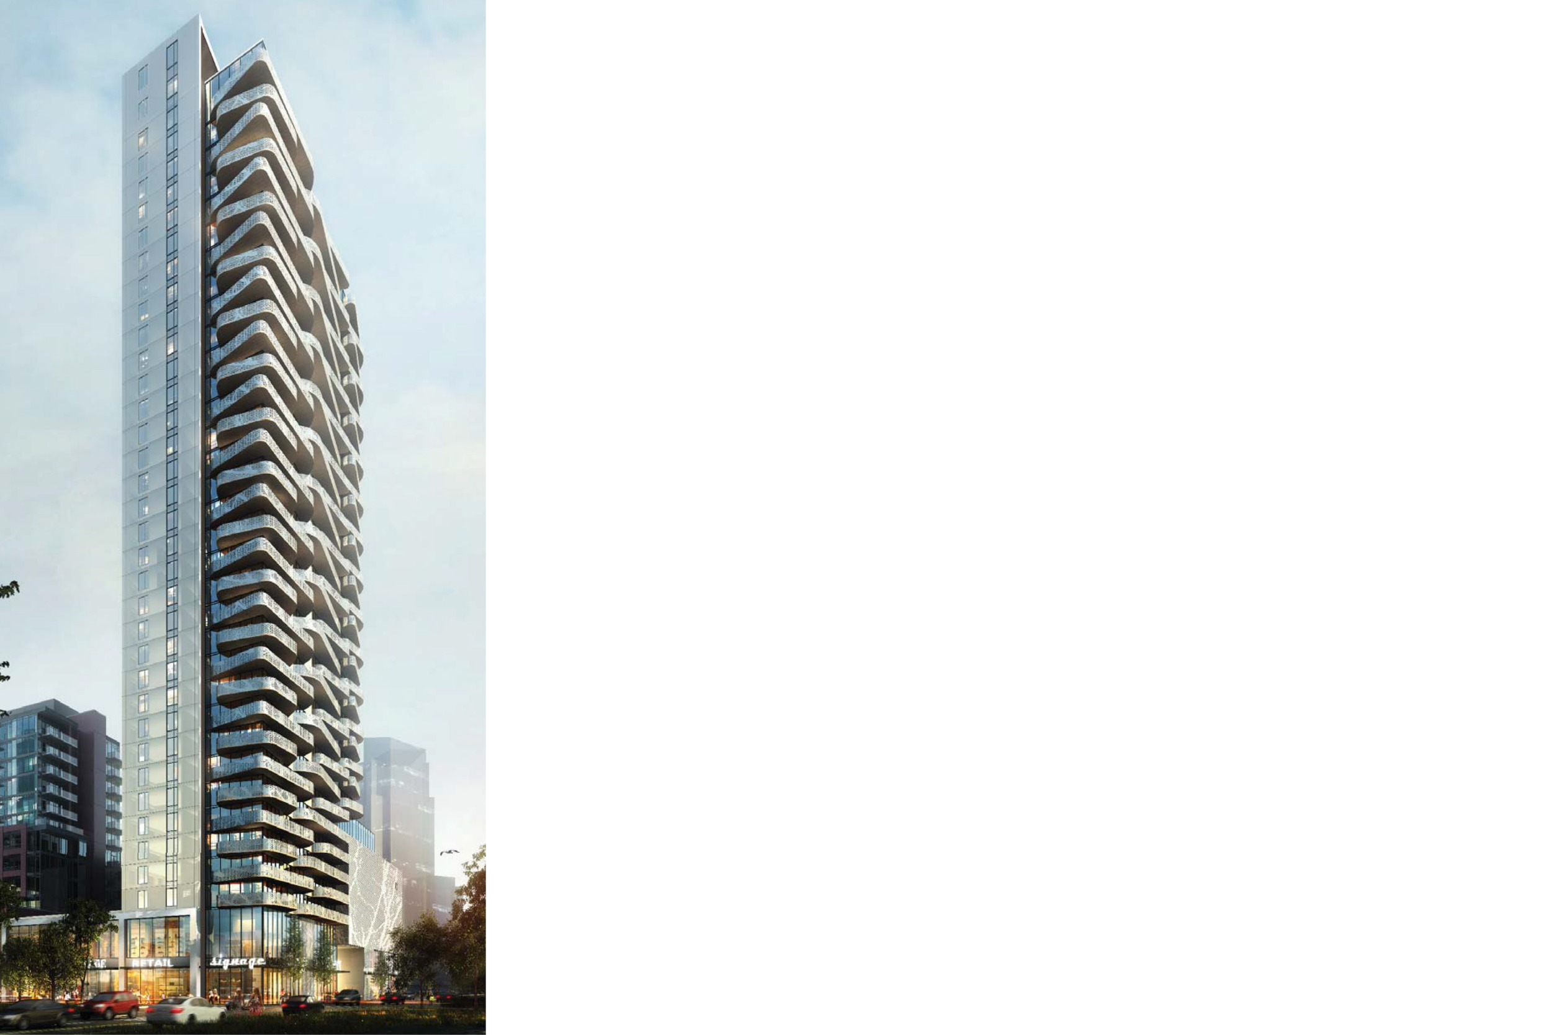
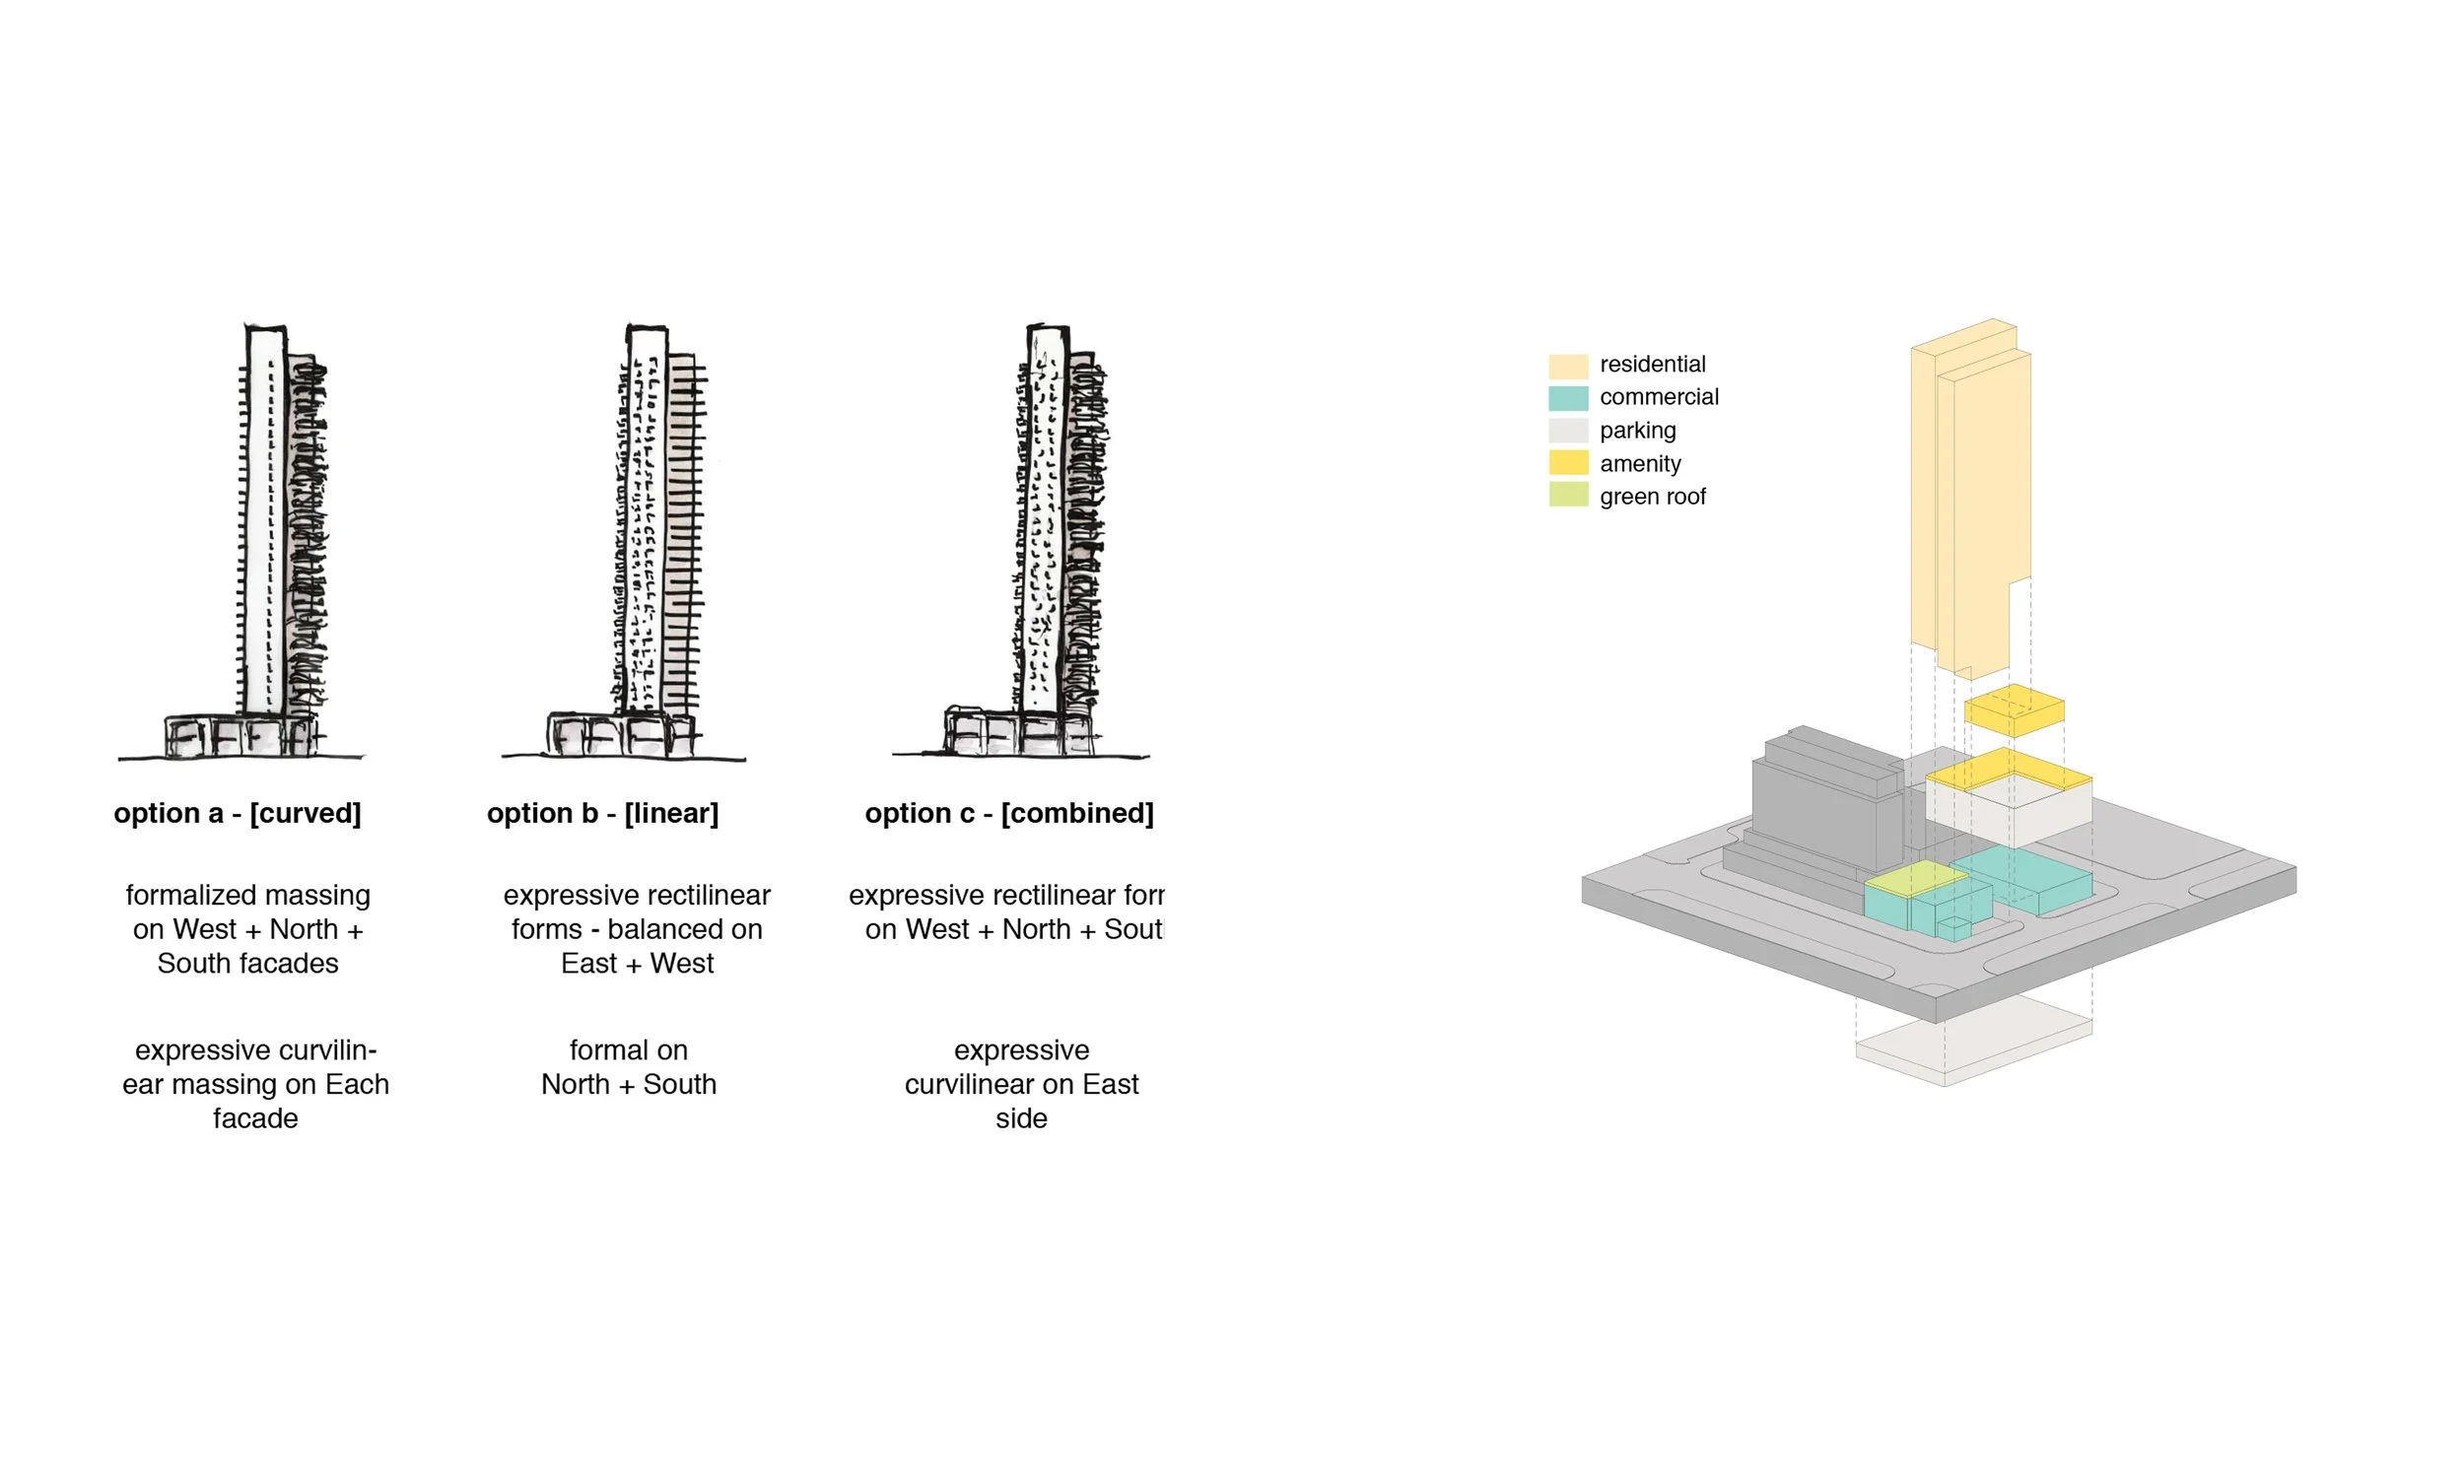
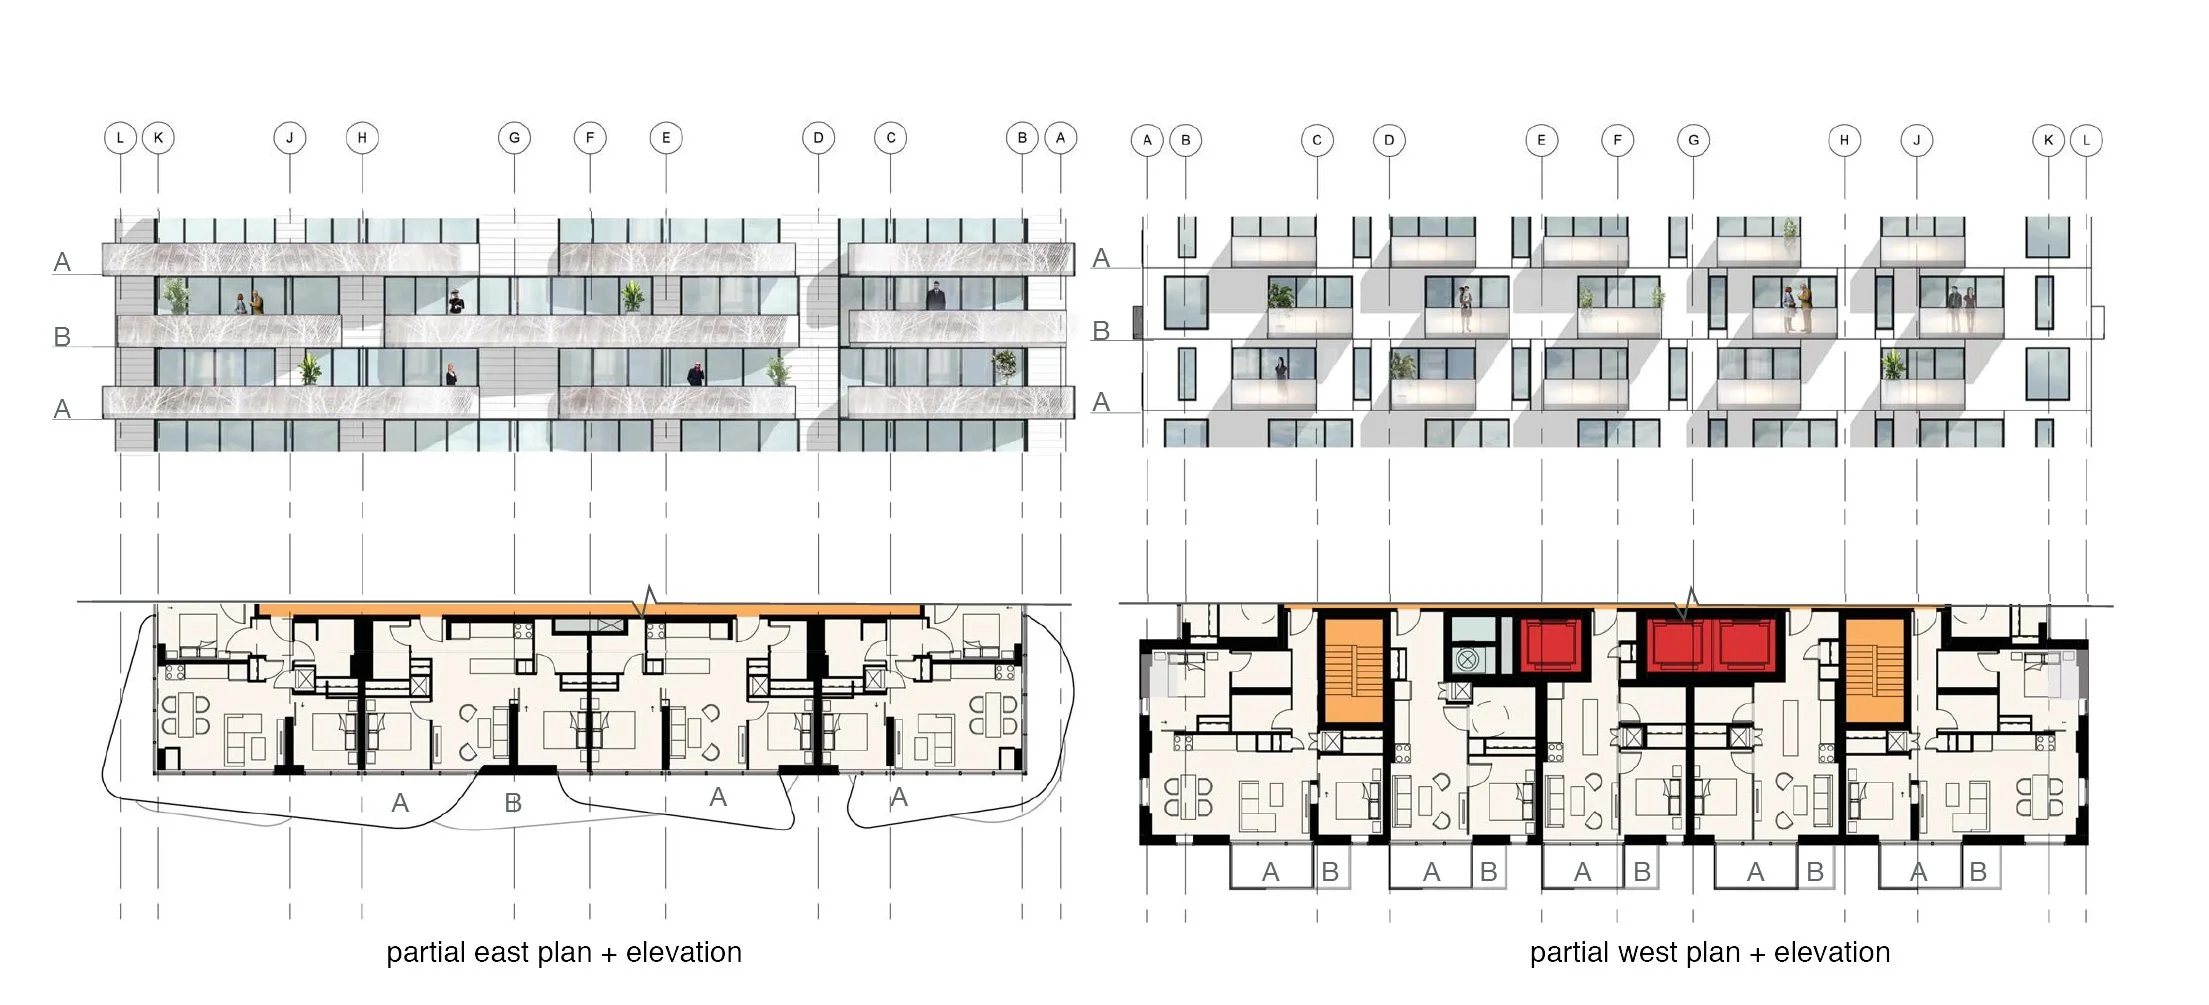
Part of a new development, building K2 is a 35 story mixed use building proposal. It is envisioned as an ‘exclamation mark’ that anchors the North-West corner of two main streets in the area. Capitalizing on a highly marketable address the streetscape and storefronts are envisioned as pro-pedestrian, tree covered, canopy lined commercial, retail establishments with dining experiences that energize the street throughout the evening. A commercial podium contributes with high performance and versatile AAA office environments. High above the tree canopies, an expressive, vertically emphasized tower is proposed.
articulate
performance
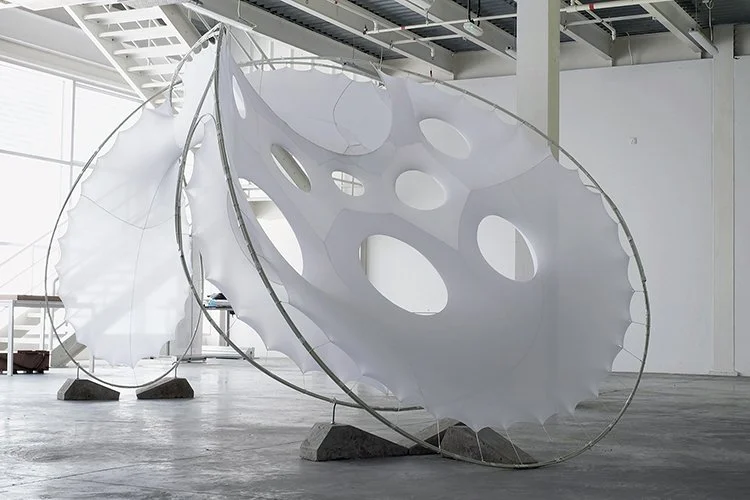
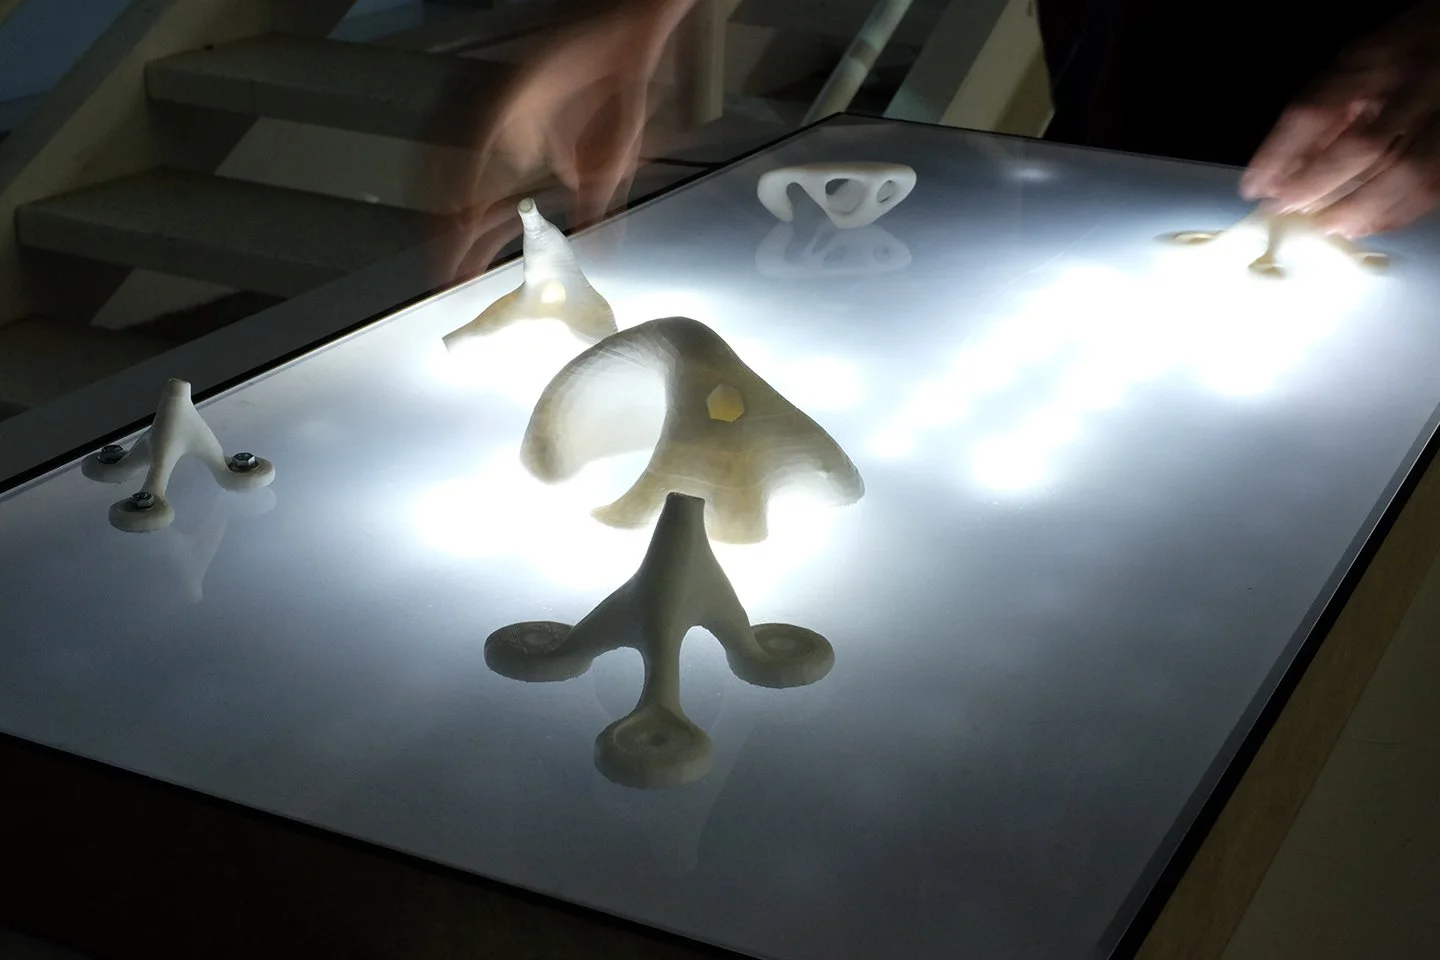
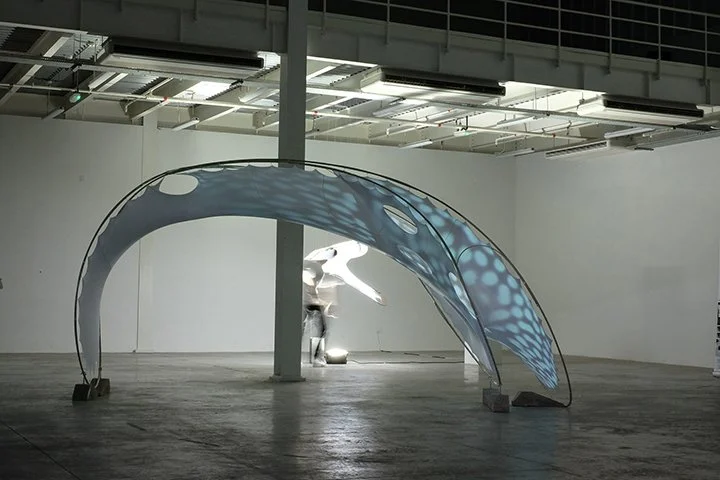
interactive pavilion is composed of lightweight materials that provide a surface for human interaction through vision, sound and touch
exhibited in Alserkal Avenue in Dubai
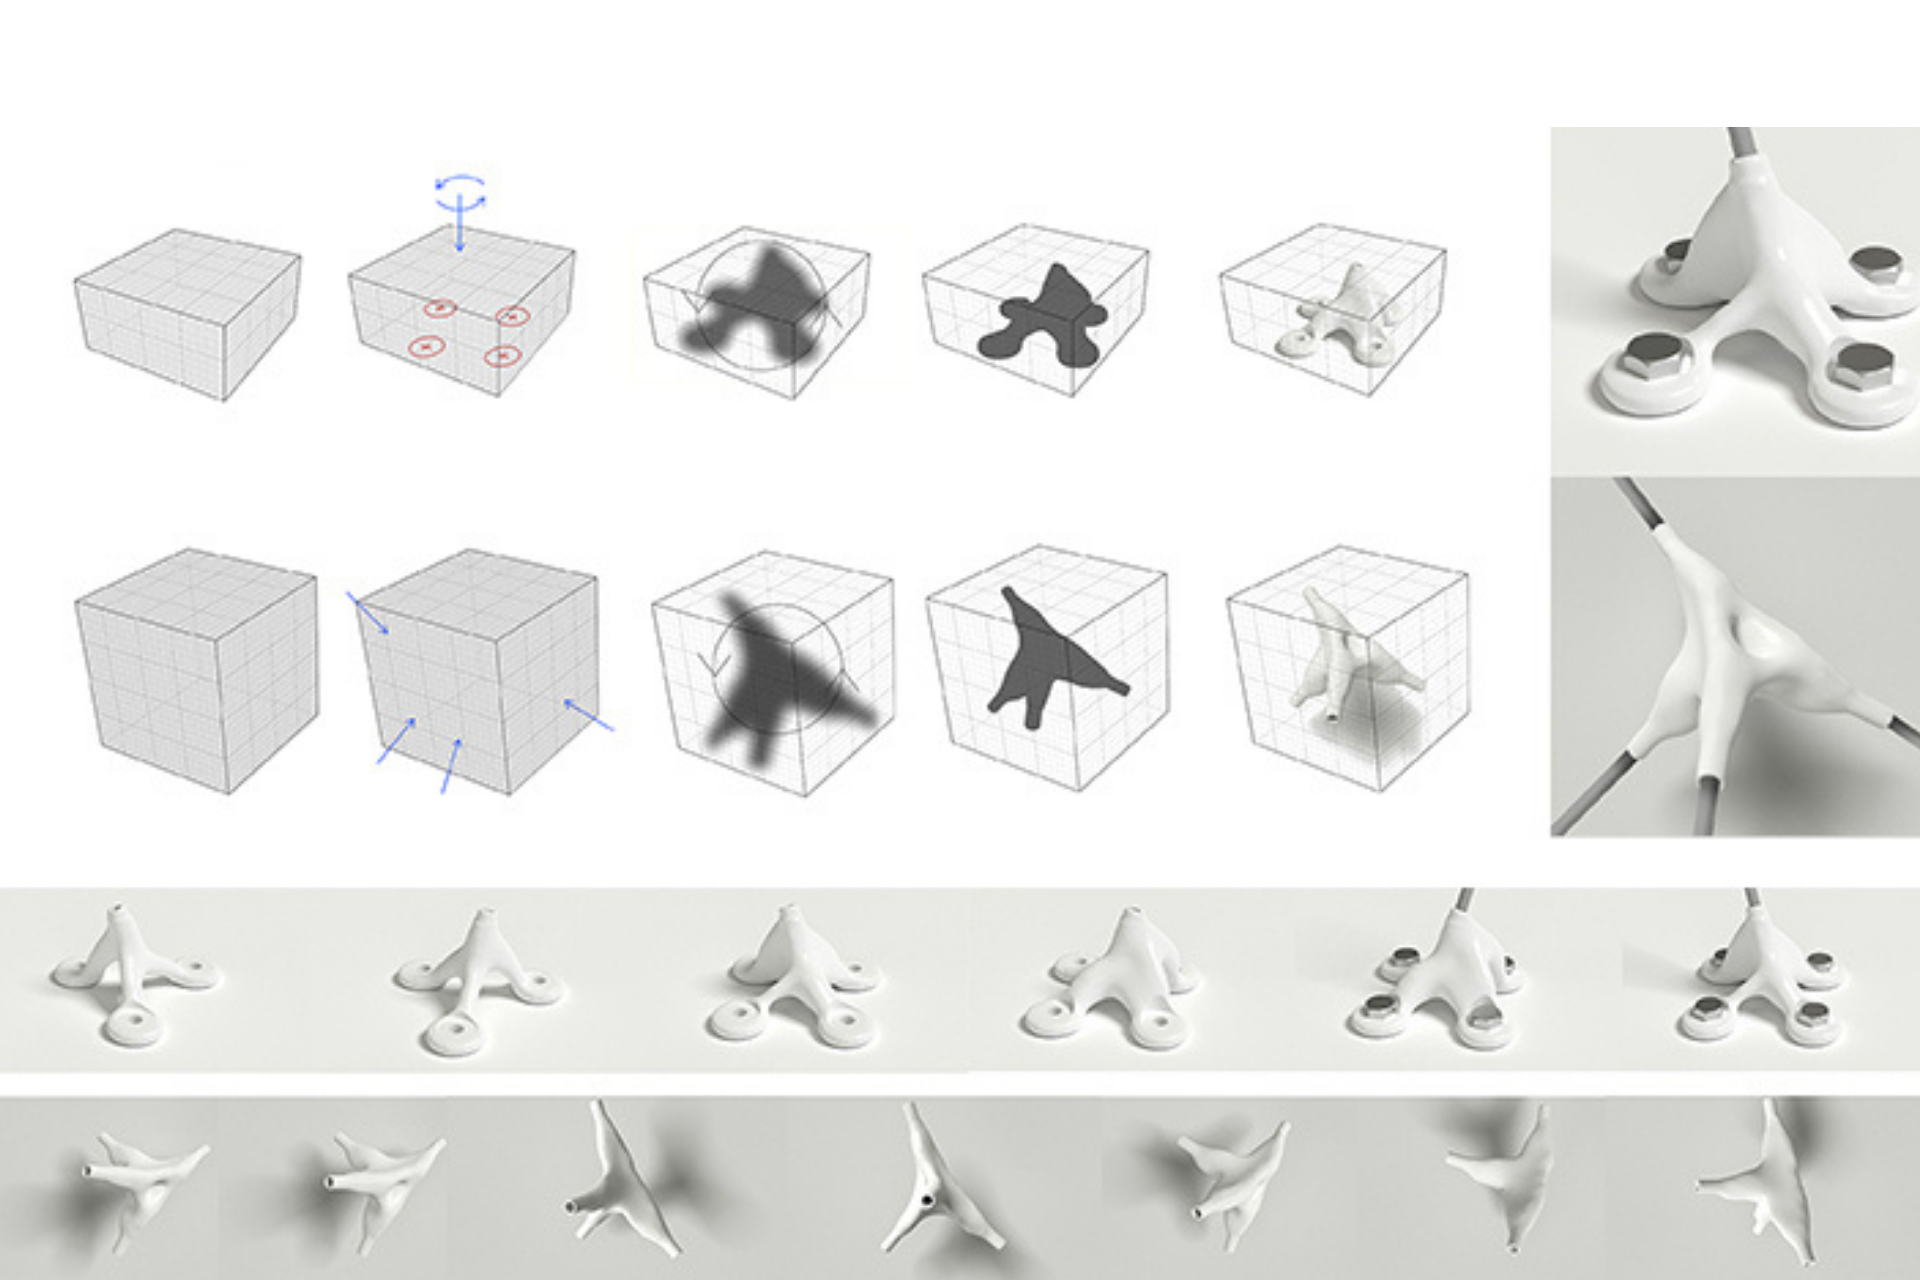
The project was conceived through material processes that explored the potential of fabric as a structural tensile material. The digitally generated structure was conceived through a bespoke algorithmic process that simulated the optimal form of the structure, the form is then subdivided into pieces that were laser cut from a tensile fabric and sewn together. The pieces were stretched on a flexible framework of GFRP (Glass Fiber Reinforced Polymer) rods, which were anchored with concrete blocks to achieve a freestanding structure.
Animated simulations were mapped onto the structure geometry, and programmed to adhere to the confines of the structure. The structure then became an interactive spatial installation that is controlled using feedback from sound, touch and motion. Sensors were used to capture that input from visitors.
hacking infinity
Philip Beesley Architect Inc. , Iris Van Herpen
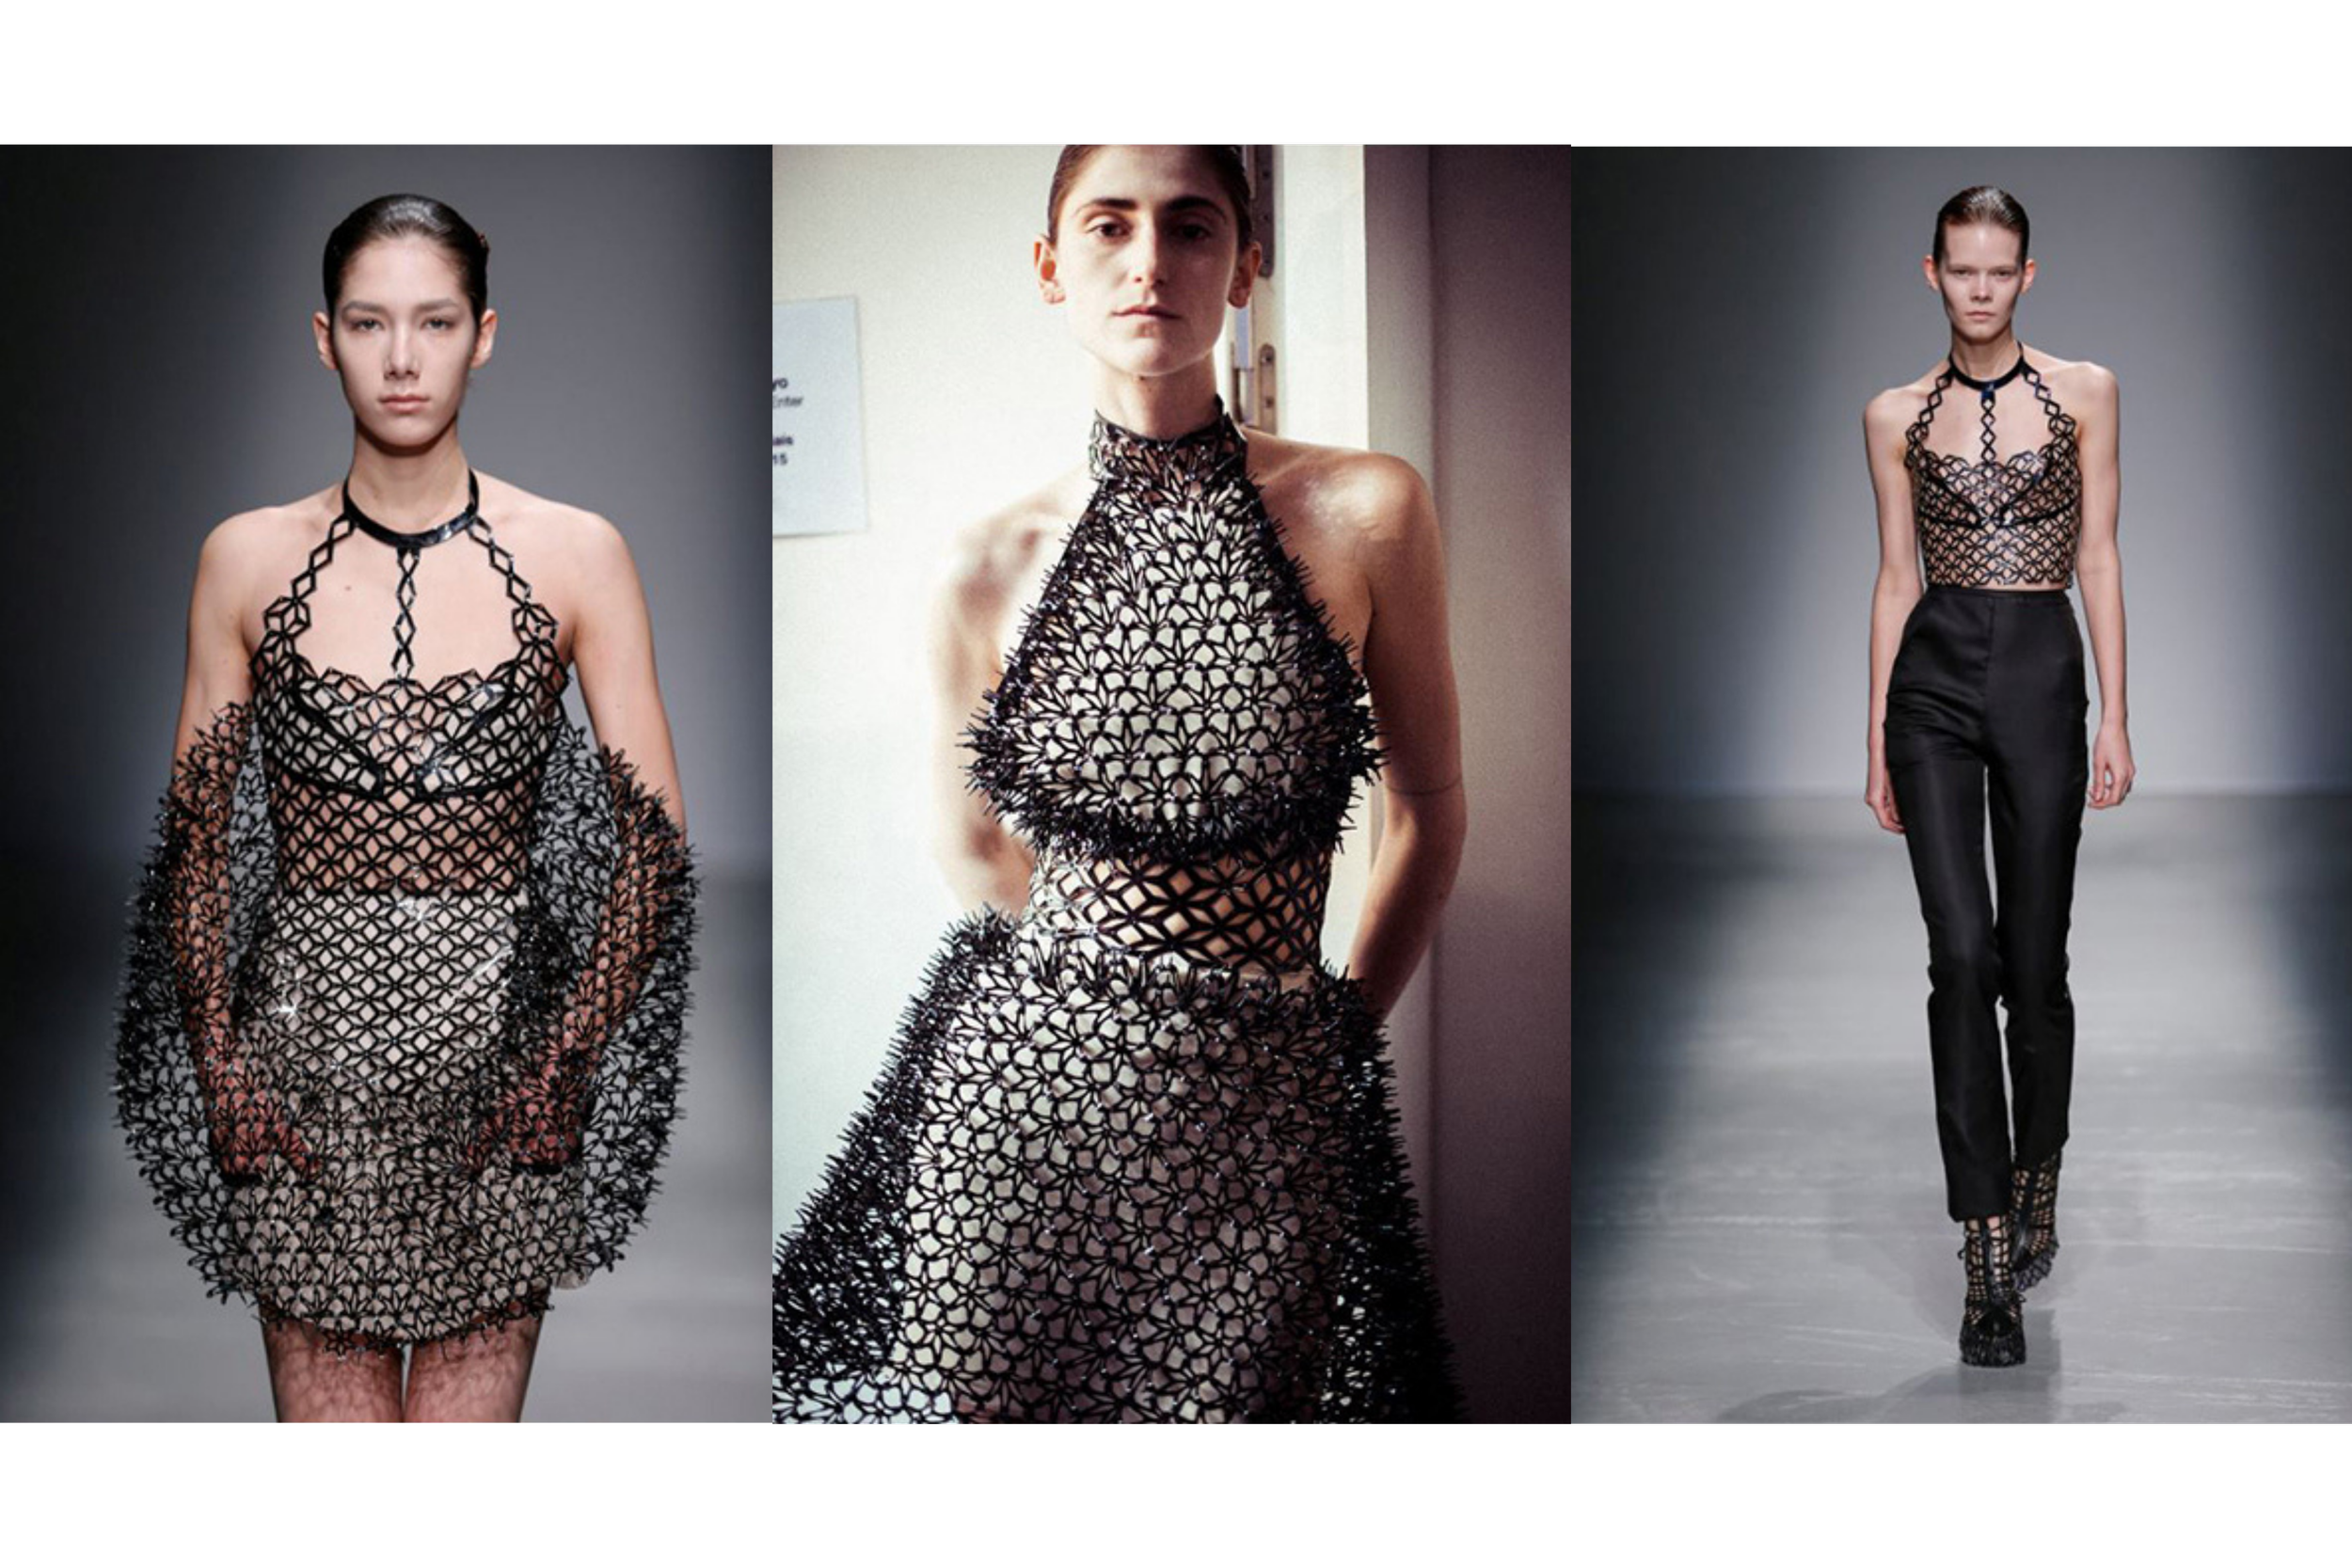
debuted as part of Van Herpen’s Fall-Winter 2015-16 collection on March 10th, 2015 at the Palais de Tokyo for Paris Fashion Week.
role: material prouction
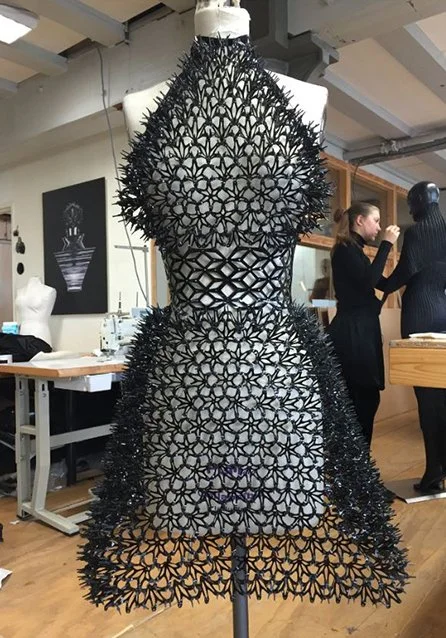
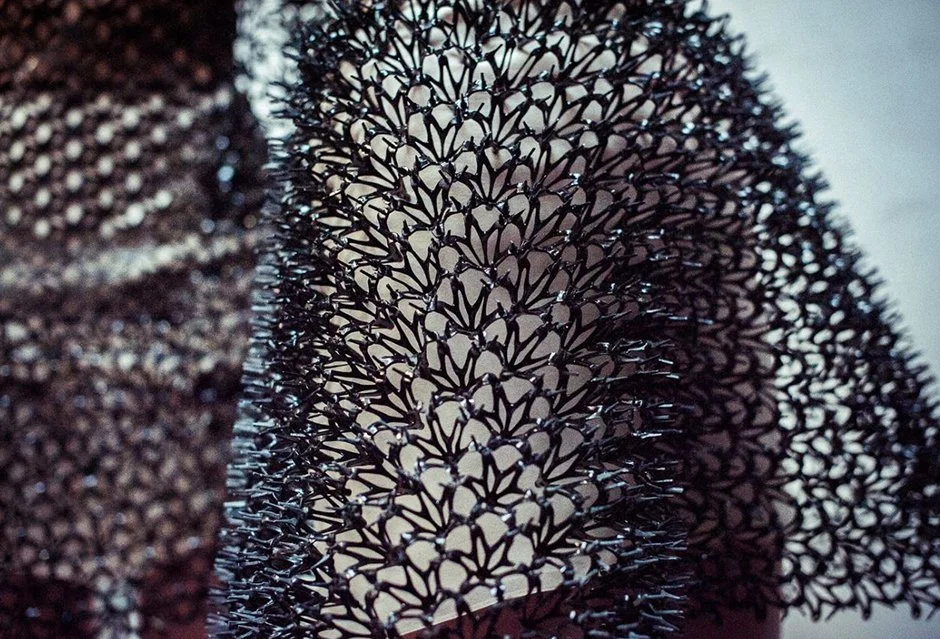
Hacking Infinity continues the longstanding collaboration between Iris Van Herpen’s haute couture collections and Philip Beesley’s immersive near-living sculptures.
The elemental components and assemblies extended Hacking Infinity’s poetic exploration of the concept terraforming; the creation of synthetic terrains, even new planetary surfacesThese new fabrics form a bridge between haute-couture and ready-to-wear production, opening new industrial possibilities for transformed clothing.
Hovering, halo-like meshwork fabrics imply new auras that extend the boundaries of human bodies.
Billy Bishop Toronto City Airport mobile
Moss&Lam / Stantec Inc.
Role: Lead designer and production
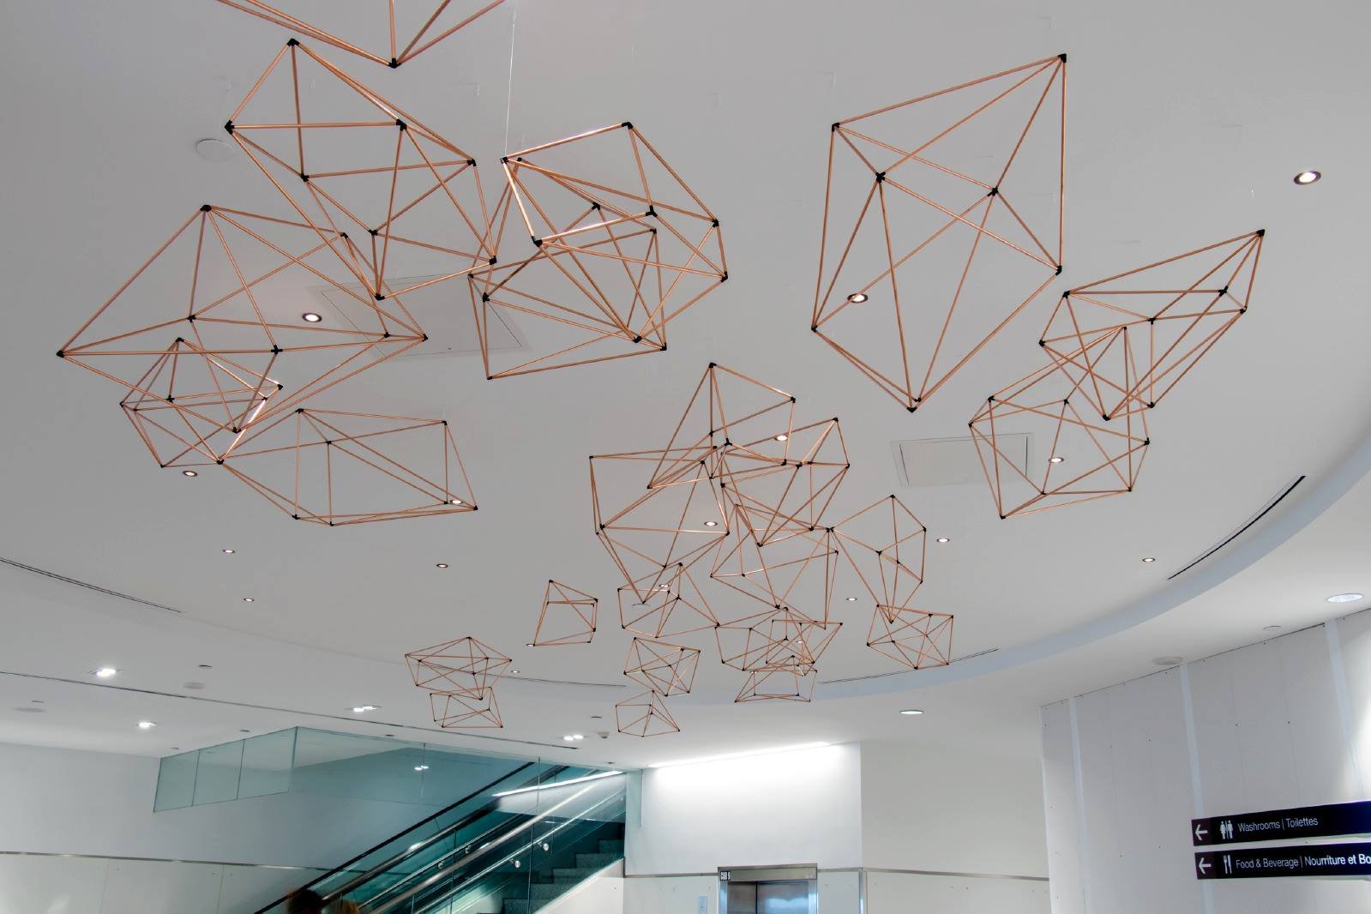
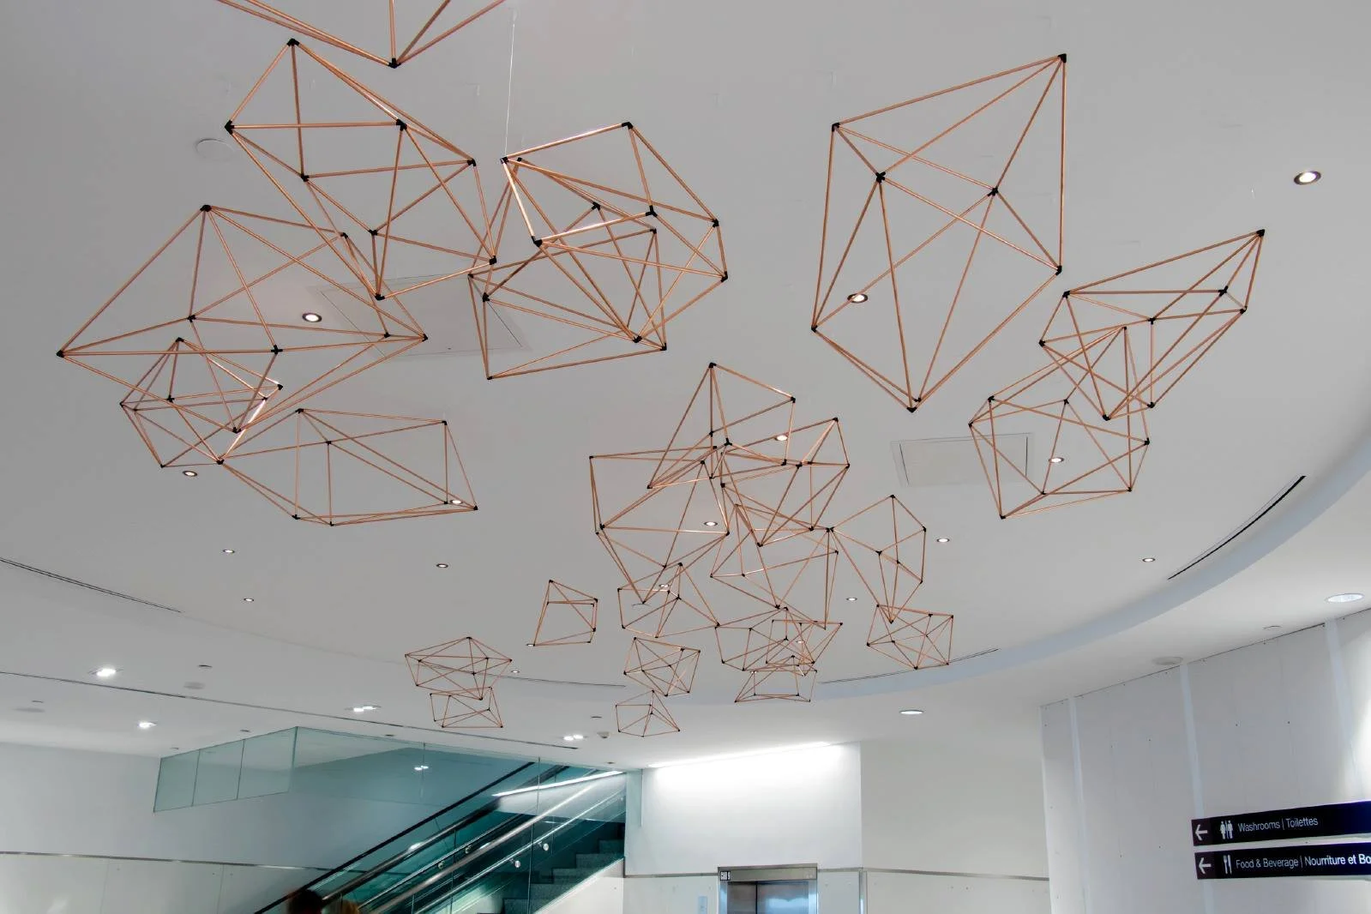
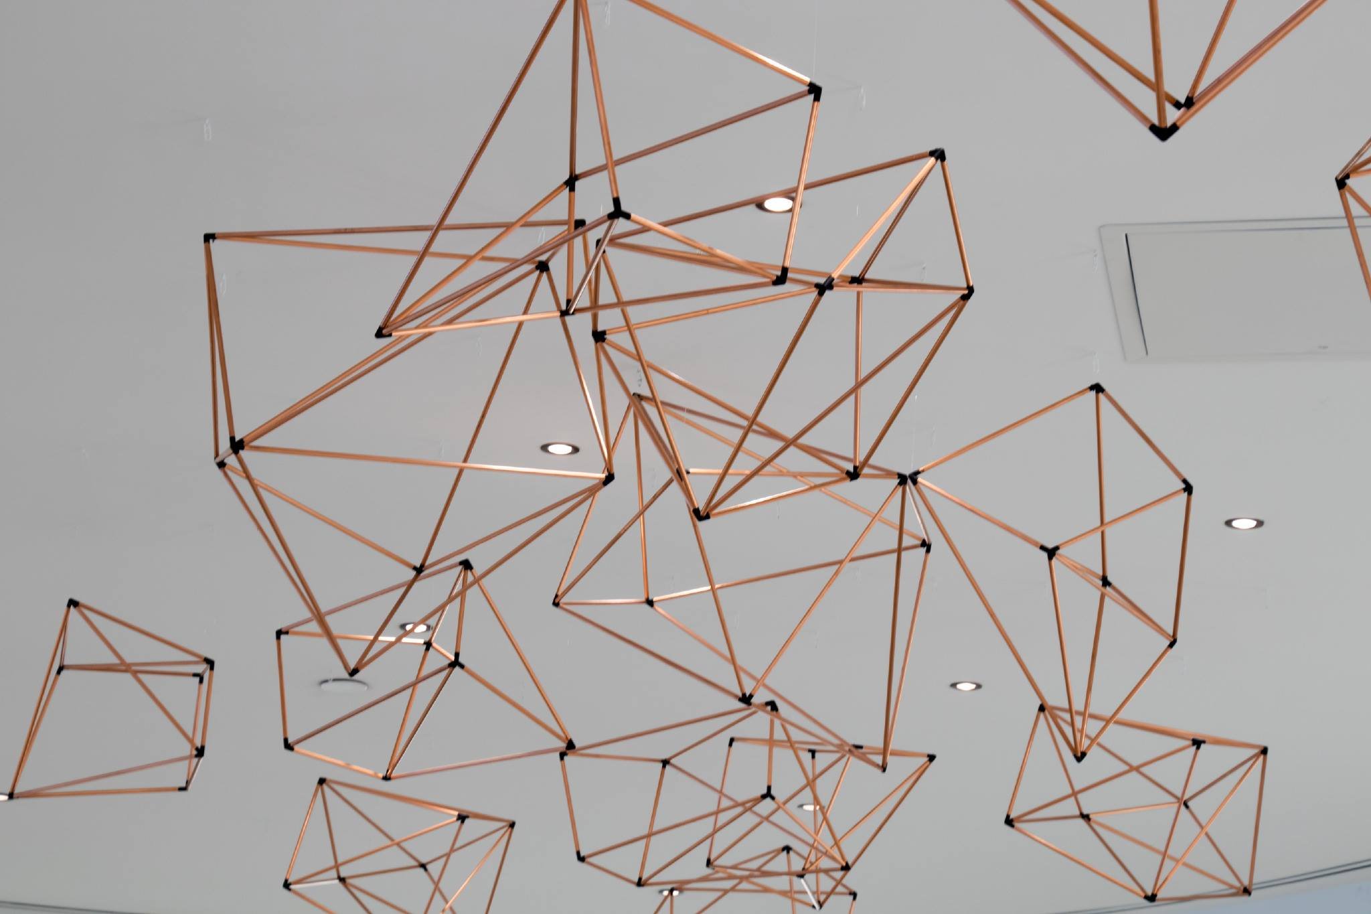
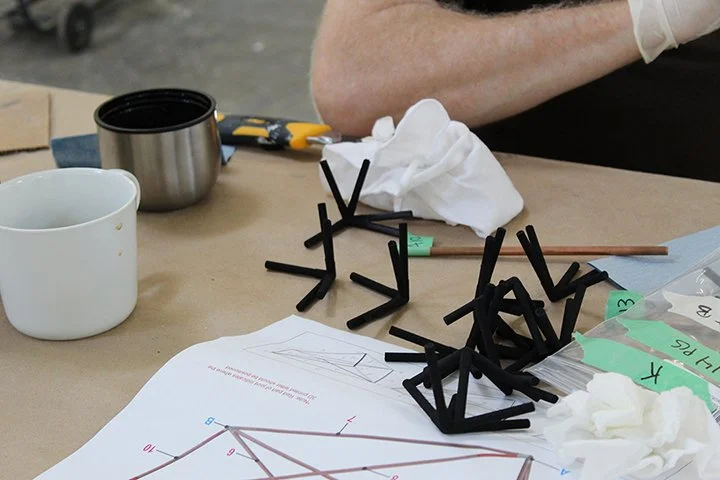
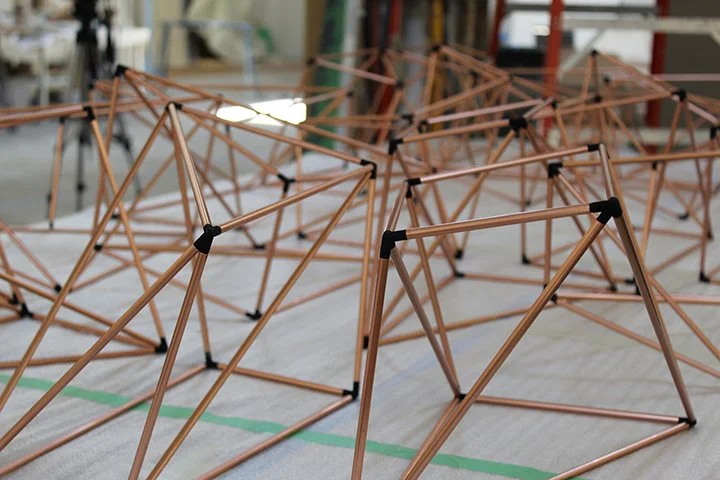
Made out of copper tubes that are connected at various angles by custom 3D printed joints, this art installation dots the ‘sky’ of Billy Bishop Toronto City Airport lounges. Inspired by constellations and hidden geometries in the night sky.
the loft logo
pilates studio
Role: design + production + installation
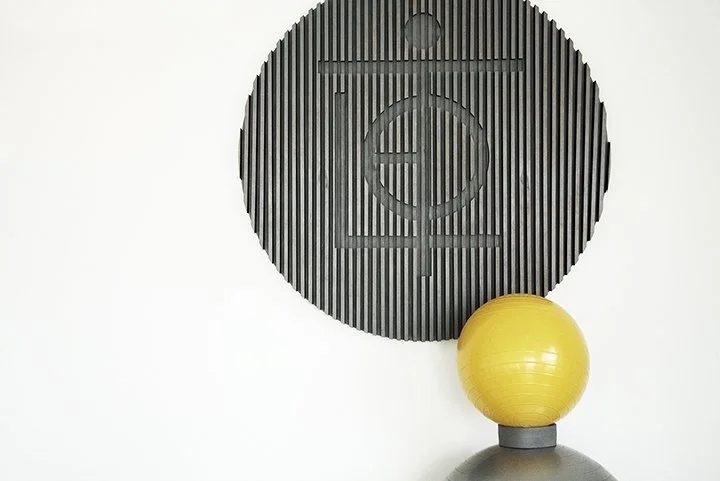
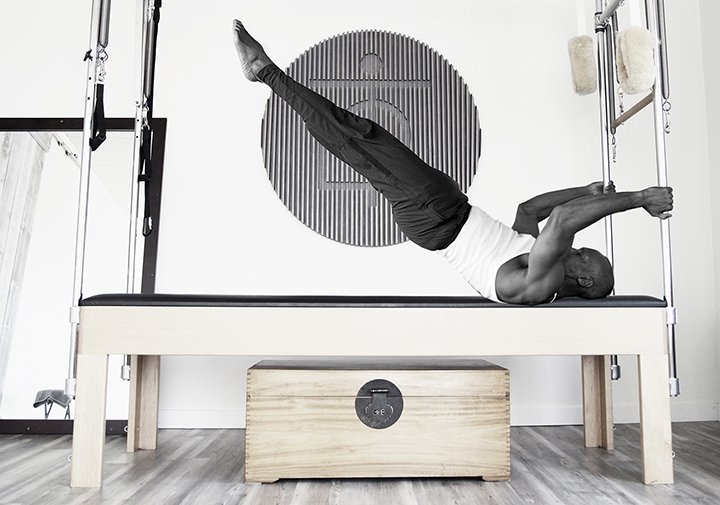
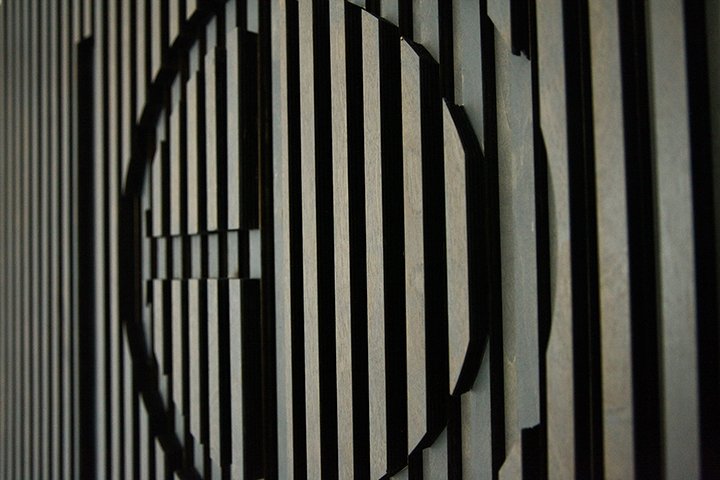
The project was a commissioned 3D art piece done for The Loft Pilates, a trendy Pilates studio located in The Junction area of downtown Toronto. The client asked for a 3D version of her logo, as a centerpiece for the space as well as to to be featured as a backdrop for instructional workout videos.
Desert Ecologies
AA Visiting school Jordan
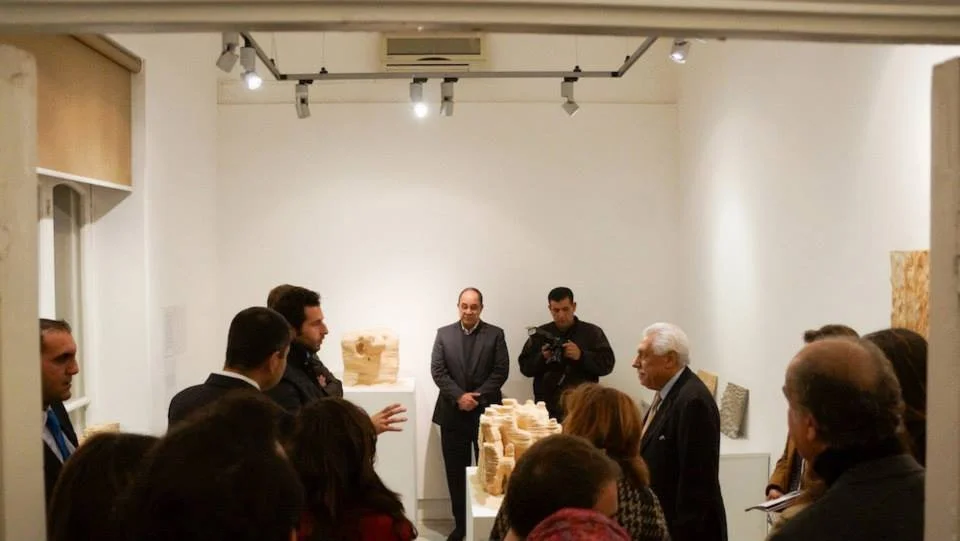
exhibited at Nabad Art Gallery in Jordan
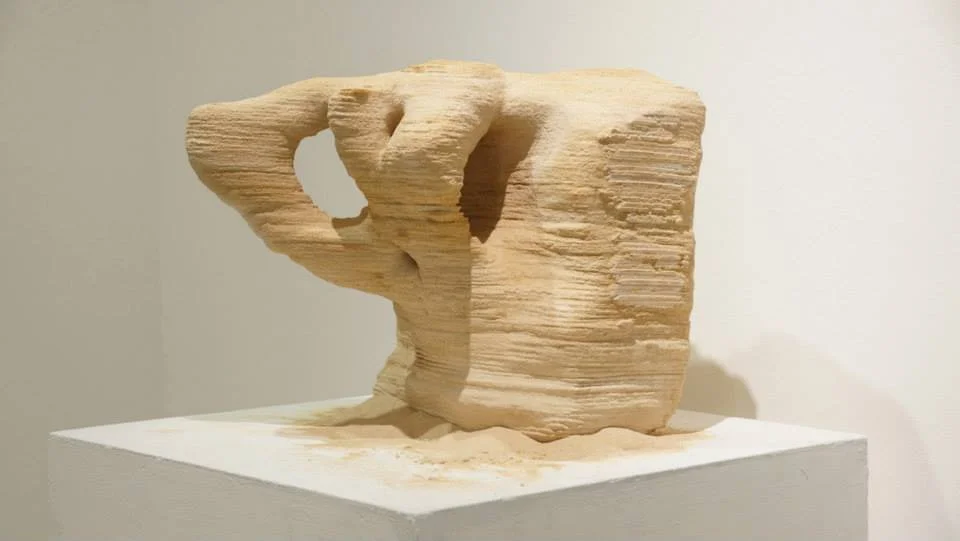
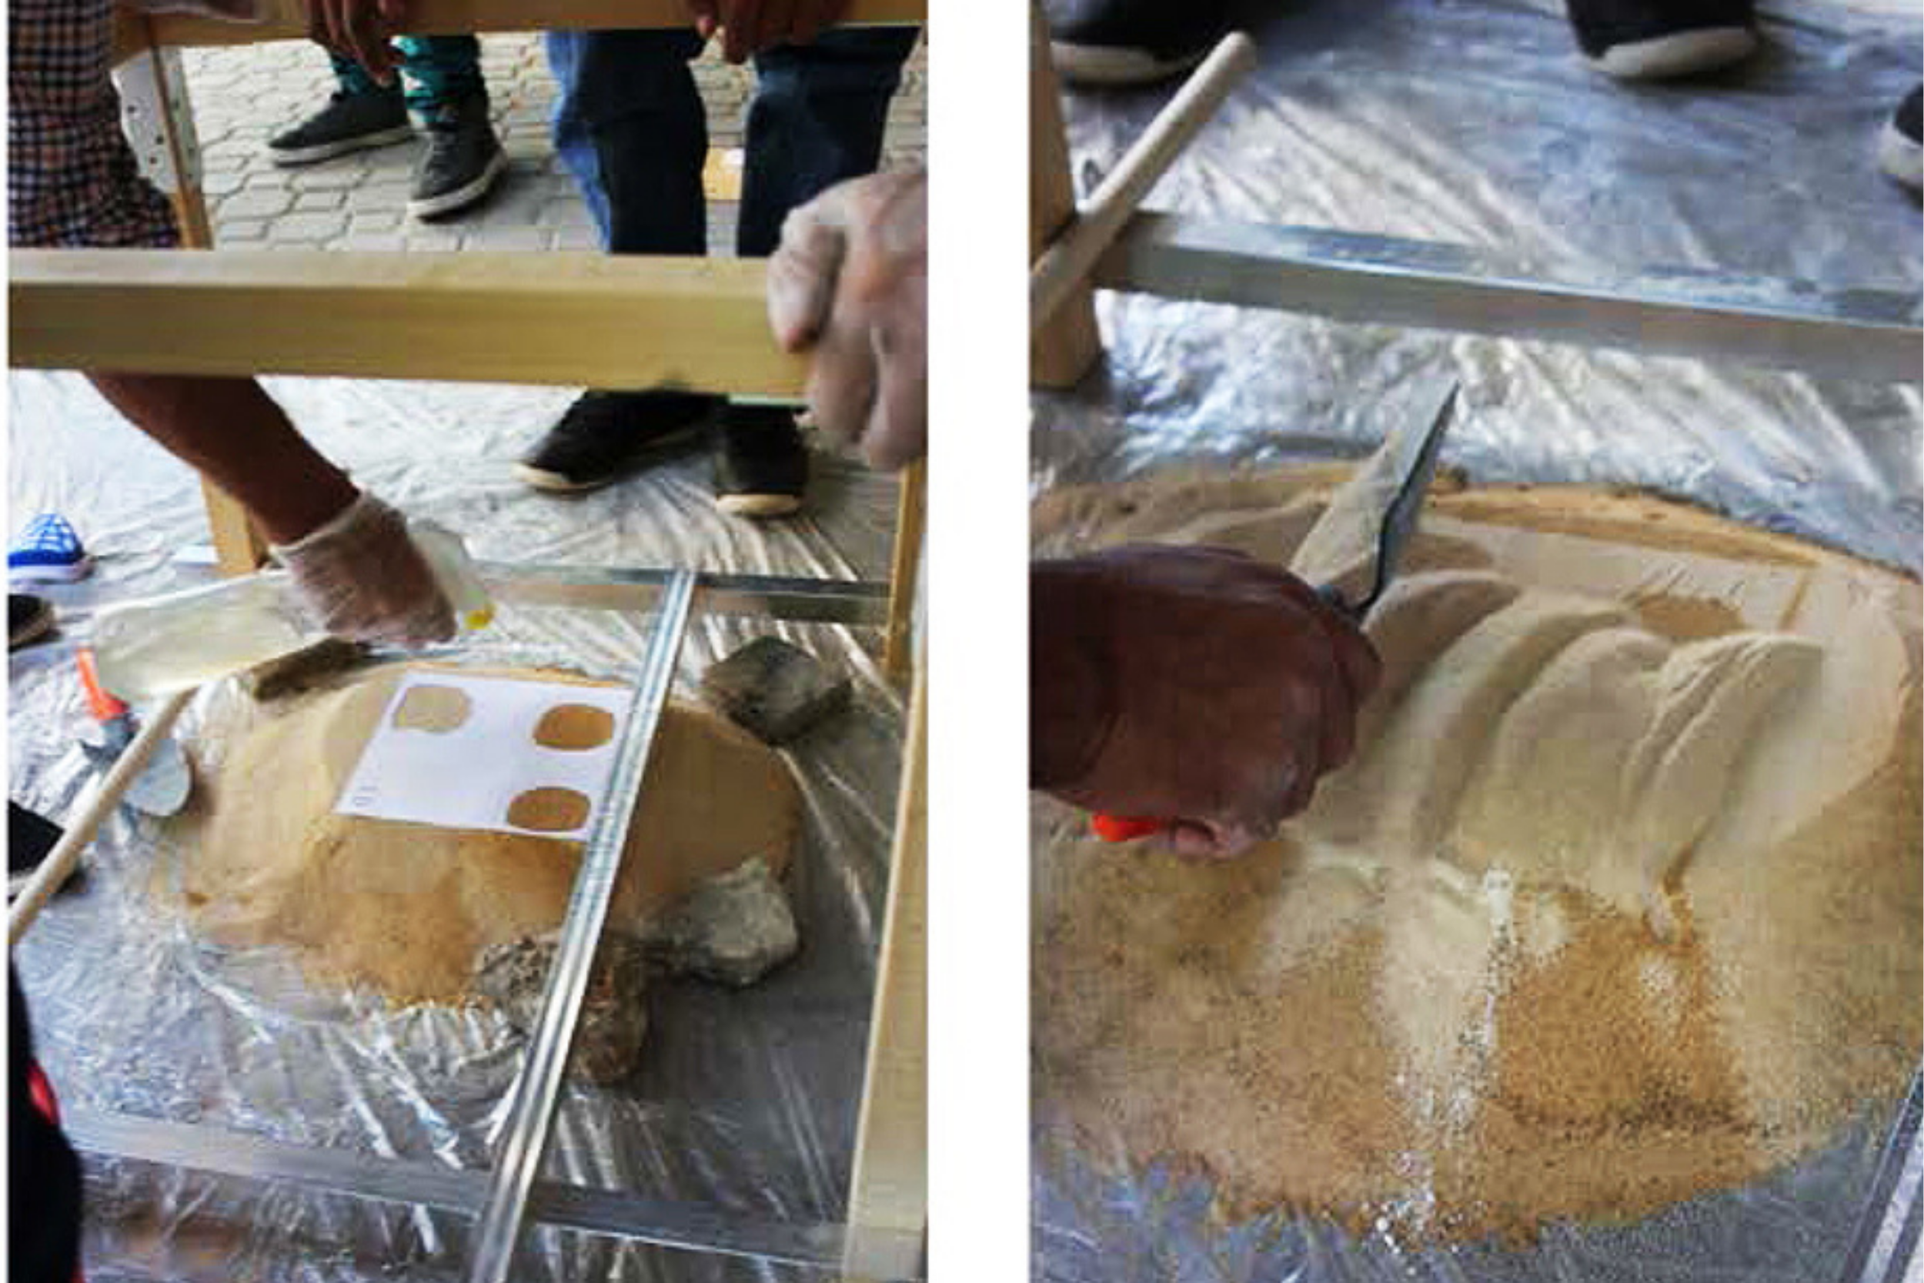
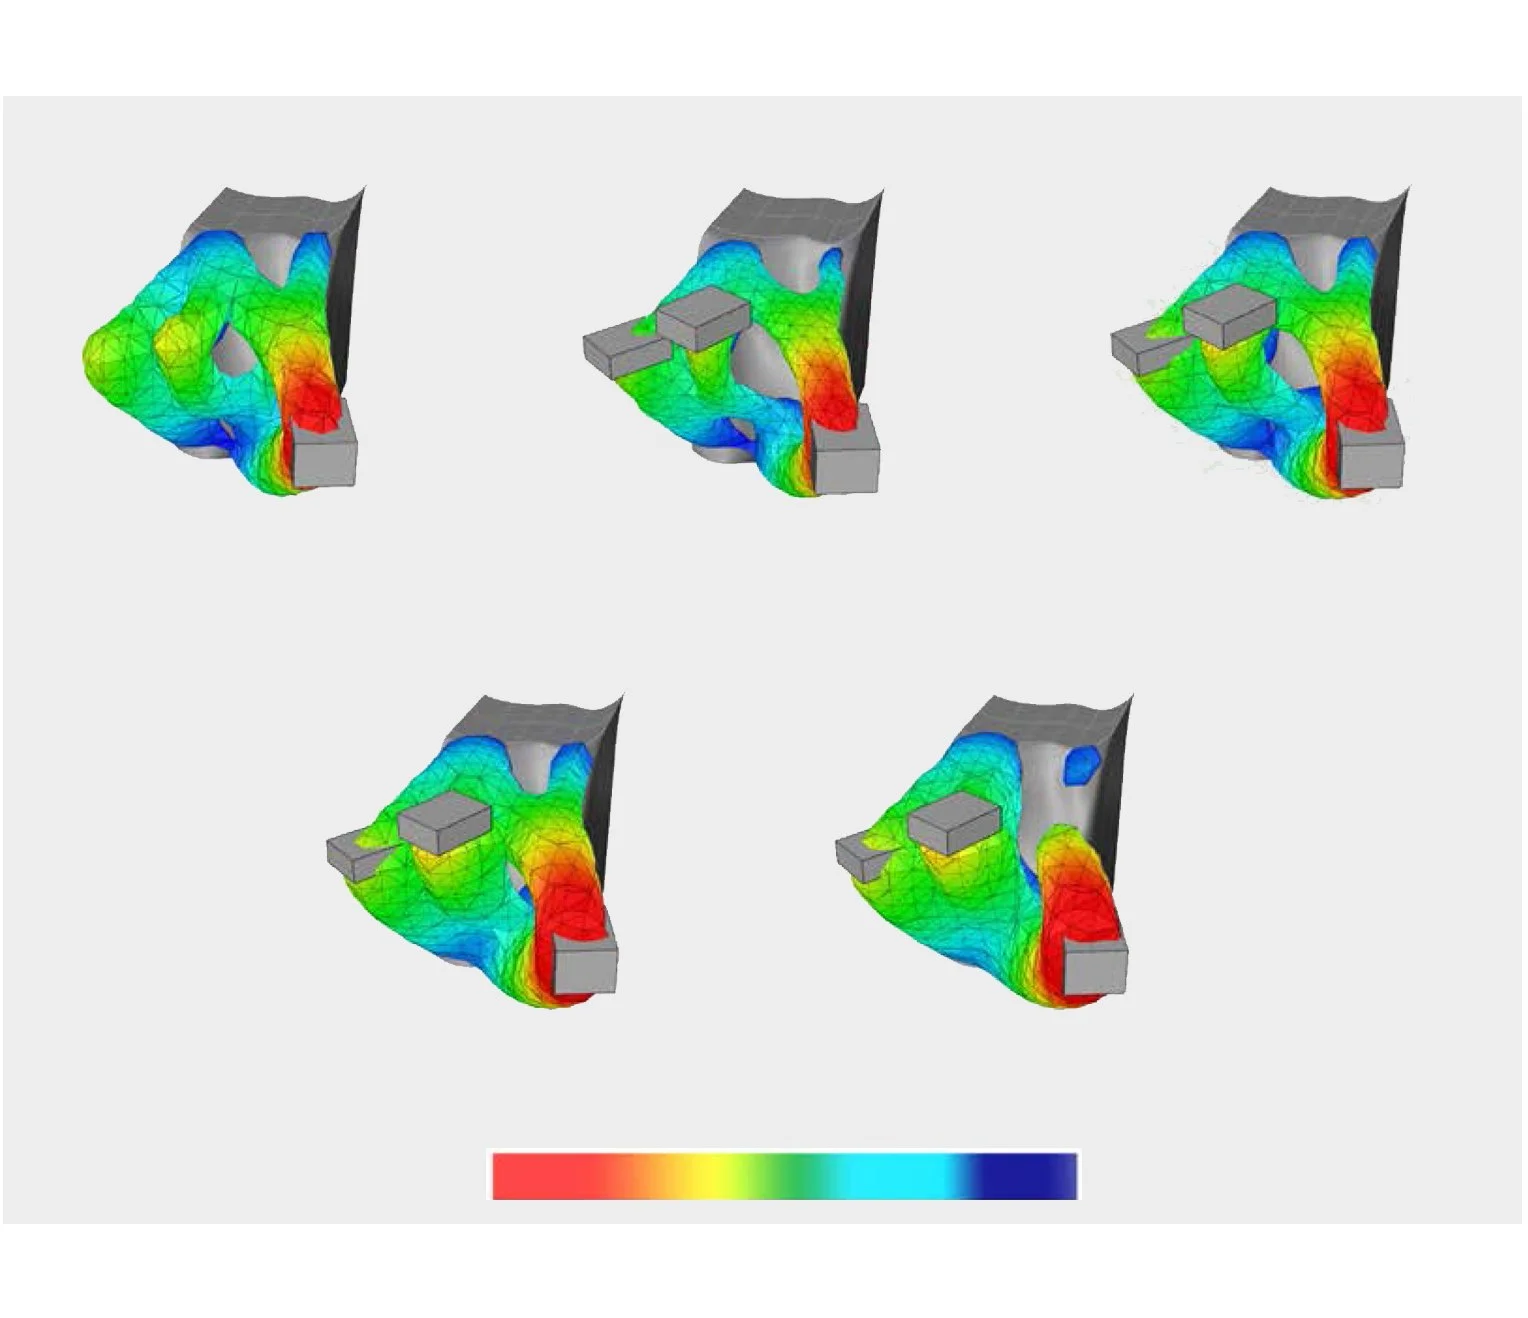
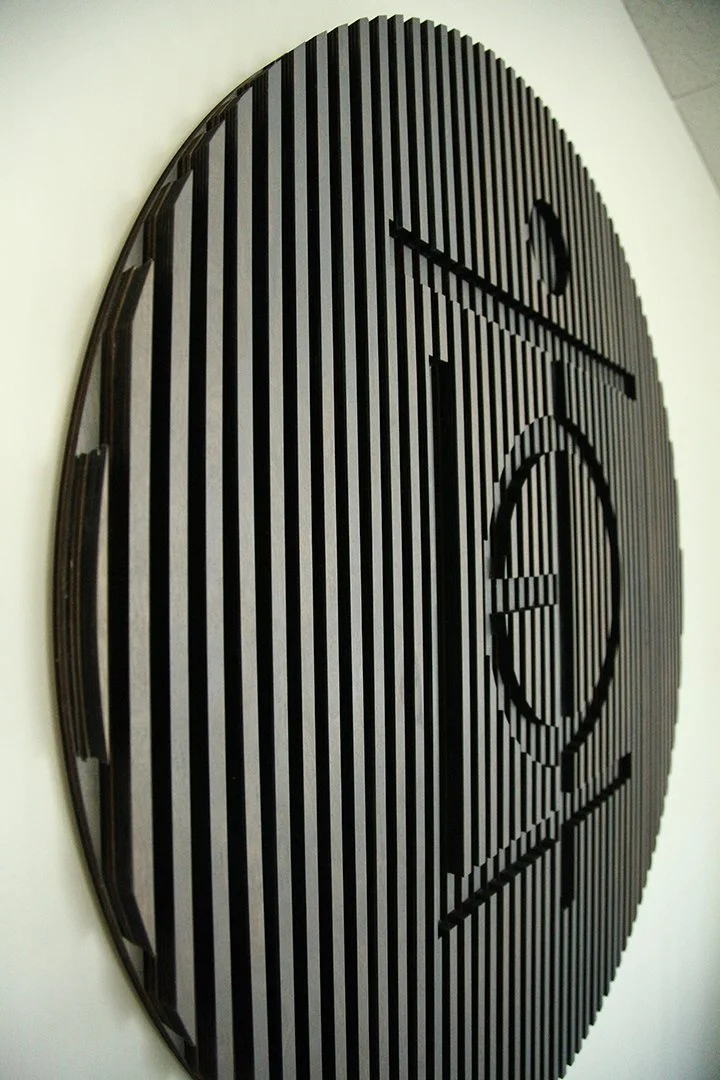
Desert Ecologies is a project that explores the possibility of building sustainable markets into the ecology of the desert in southern Jordan. Petra, the Nabatean city is inhabited by Bedouin tribes that make a living by selling tourists gifts and refreshments. However, the development of settlements in that environmentally sensitive site had not been studied carefully. This project proposes the use of 3D printed sand, to build cave-like structures that adhere onto the mountainous geology seamlessly. The group investigated the use of sand with D Shape to build prototypes of their digitally generated intervention.